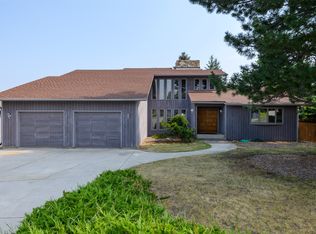
Welcome to 7031 Max Drive, Missoula, MT 59803—a spacious and inviting home nestled on a quiet street in one of Missoula's desirable neighborhoods. Offering 5 bedrooms, 3 bathrooms, and multiple living spaces, this home provides the perfect combination of comfort, functionality, and room to grow.
Inside, you'll find a bright and versatile floor plan featuring a generous bonus living room that's ideal for entertaining, movie nights, a game room, or a play area. A large storage room provides plenty of space to keep seasonal items, hobbies, and everyday essentials organized.
One of this home's standout features is its Insulated Concrete Form (ICF) construction. Built with all concrete exterior walls, the home features 8-inch-thick concrete basement walls and 6-inch-thick concrete upper-level walls, delivering exceptional strength and durability. Combined with an impressive R-50 insulation value, this high-performance construction provides outstanding energy efficiency, excellent sound insulation, and year-round indoor comfort.
Step outside and enjoy the beautifully maintained flat, fully fenced backyard, perfect for pets, play, gardening, or hosting gatherings. With three covered patios, you'll have multiple outdoor spaces to relax, dine, or entertain throughout the year.
Additional highlights include a 2-car attached garage, ample storage throughout, and a peaceful location with minimal traffic while still being conveniently close to schools, parks, shopping, and all that Missoula has to offer.
Whether you're looking for extra space for family, entertaining, or simply enjoying Montana living, this thoughtfully designed and energy-efficient home is ready to welcome you. Schedule your private showing today!
Active
$875,000
7031 Max Dr, Missoula, MT 59803
5beds
3,148sqft
:
Get pre-qualified$5,606/mo
Single Family Residence
Built in 2024
8,189 Square Feet Lot
$861,300 Zestimate®
$278/sqft
$5/mo HOA
What's special
Excellent sound insulationYear-round indoor comfortMultiple living spacesAmple storage throughoutSpacious and inviting home
- 5 days |
- 479 |
- 20 |
Likely to sell faster than
Zillow last checked:
Listing updated:
Listed by:
Brooklyn Earling 406-830-7496,
HomeSmart Realty Partners
Source: MRMLS,MLS#: 30075203
Facts & features
Interior
Bedrooms & bathrooms
- Bedrooms: 5
- Bathrooms: 3
- Full bathrooms: 3
Appliances
- Included: Dishwasher, Disposal, Microwave, Range, Refrigerator
- Laundry: Washer Hookup
Features
- Basement: Finished
- Number of fireplaces: 2
Interior area
- Total interior livable area: 3,148 sqft
- Finished area below ground: 1,574
Property
Parking
- Total spaces: 2
- Parking features: Garage - Attached
- Attached garage spaces: 2
Lot
- Size: 8,189 Square Feet
Details
- Parcel number: 04209213103050000
- Special conditions: Standard
Construction
Type & style
- Home type: SingleFamily
- Property subtype: Single Family Residence
Materials
- Foundation: Block
Condition
- New construction: No
- Year built: 2024
Community & HOA
HOA
- Has HOA: Yes
- Amenities included: Park
- Services included: None
- HOA fee: $60 annually
- HOA name: Upper Linda Vista
Location
- Region: Missoula
Financial & listing details
- Price per square foot: $278/sqft
- Tax assessed value: $731,022
- Annual tax amount: $5,412
- Date on market: 7/21/2026
- Listing agreement: Exclusive Agency
Estimated market value
$861,300
$818,000 - $904,000
$3,030/mo
Price history
| Date | Event | Price |
|---|---|---|
| 7/21/2026 | Listed for sale | $875,000$278/sqft |
Source:  MRMLS #30075203 Report a problem MRMLS #30075203 Report a problem | ||
Public tax history
| Year | Property taxes | Tax assessment |
|---|---|---|
| 2025 | $4,827 +421.5% | $600,600 +630.3% |
| 2024 | $926 +7.9% | $82,239 |
| 2023 | $857 +3.6% | $82,239 +20.9% |
| 2022 | $827 | $68,000 |
Find assessor info on the county website
Monthly payment
Est. payment
Payment breakdown
Explore the cost of this home by adjusting the details. Changes won't be saved.Climate risks
Neighborhood: 59803
Nearby schools
GreatSchools rating
- 5/10Chief Charlo SchoolGrades: PK-5Distance: 1.6 mi
- 5/10Porter Middle SchoolGrades: 6-8Distance: 3.6 mi
- 7/10Sentinel High SchoolGrades: 9-12Distance: 3.8 mi
- $670,7003 bd2 ba1.3k sqft7027 Max Dr, Missoula, MT 59803Off Market
- $--3 bd2 ba1.7k sqft7037 Max Dr, Missoula, MT 59803Sold

- $747,0003 bd2 ba1.4k sqft7025 Max Dr, Missoula, MT 59803Off Market
- $--4 bd3 ba3.1k sqft7030 Max Dr, Missoula, MT 59803Sold

- $524,6003 bd2 ba1.4k sqft7011 Jenaya Ct, Missoula, MT 59803Off Market
- $524,9003 bd2 ba1.4k sqft7007 Jenaya Ct, Missoula, MT 59803Off Market
- $--3 bd2 ba4k sqft7034 Max Dr, Missoula, MT 59803Sold
- $543,1003 bd2 ba1.4k sqft7015 Jenaya Ct, Missoula, MT 59803Off Market
A local agent can set up tours, give advice and negotiate with sellers.
A local lender can help you make sure your offer is ready when you are.
Similar homes
- $899,9005 bd3 ba3.6k sqft6711 Kelsey Ct, Missoula, MT 59803Active

 MLS ID #30074993, Rachael Orizotti Rixford, Burke Orizotti Real Estate Inc. MRMLS
 - $795,0005 bd3 ba2.8k sqftOsellame Construction Co., Missoula, MT 59803Active Under Contract
 MLS ID #30074293, Conor Dwyer, Berkshire Hathaway HomeServices - Missoula. MRMLS
 - $699,0005 bd3 ba2.3k sqft4792 Christian Dr, Missoula, MT 59803Active
 MLS ID #30075239, Scott Tempel, Lake Missoula Real Estate PLLC. MRMLS
 - $849,0005 bd3 ba3.9k sqft132 Fairway Dr, Missoula, MT 59803Active
 MLS ID #30074914, Jon Freeland, Keller Williams Western MT. MRMLS
 - $780,0005 bd3 ba2.7k sqft7183 Helenka Rose, Missoula, MT 59803ActiveMLS ID #30073956, Mark Twite, Twite Realty Corp. MRMLS
- $890,0005 bd3 ba3k sqft3220 Rodeo Rd, Missoula, MT 59803Active Under ContractMLS ID #30073077, Kelly Mytty Donoghue, Windermere R E Missoula. MRMLS
- $699,0004 bd3 ba3k sqft3255 Rodeo Rd, Missoula, MT 59803ActiveMLS ID #30075353, Deana Ross, ERA Lambros Real Estate Missoula. MRMLS
- $750,0005 bd3 ba3k sqft6872 Joy Dr, Missoula, MT 59803ActiveMLS ID #30071067, Samantha Manley, Engel & Völkers Western Frontier - Missoula. MRMLS
- $785,0005 bd3 ba3.2k sqft4674 Christian Dr, Missoula, MT 59803ActiveMLS ID #30072704, Jean A Marx, Keller Williams Western MT. MRMLS
- $699,0004 bd3 ba3.2k sqft7075 Stonehaven Ave, Missoula, MT 59803Active Under ContractMLS ID #30074255, Chad Stenerson, Valley 5 Real Estate. MRMLS
- $839,9003 bd3 ba3.9k sqft8200 Springtime Rd, Missoula, MT 59803ActiveMLS ID #30073985, Alisha Owens, Soula Realty. MRMLS
- $750,0002 bd2 ba3.4k sqft7152 Avery Ln, Missoula, MT 59803Active Under ContractMLS ID #30074533, Paulette McMannis, Berkshire Hathaway HomeServices - Missoula. MRMLS
- $798,5005 bd3 ba3k sqft5058 Jaiden Ln, Missoula, MT 59803ActiveMLS ID #30068867, K.C. Hart, Keller Williams Western MT. MRMLS
- $749,0005 bd3 ba3.7k sqft4818 Scott Allen Dr, Missoula, MT 59803Active Under ContractMLS ID #30072039, Gia Randono, Main Street Realty. MRMLS
- $789,0004 bd3 ba2.2k sqft7830 Parker Lee Ct, Missoula, MT 59803ActiveMLS ID #30073377, Chad Stenerson, Valley 5 Real Estate. MRMLS
- $746,0005 bd3 ba2.9k sqft3554 Mikes Way, Missoula, MT 59803Active Under ContractMLS ID #30068713, Mindy Palmer, Berkshire Hathaway HomeServices - Missoula. MRMLS
- $699,0005 bd3 ba3.4k sqft5812 Lori Ct, Missoula, MT 59803Active Under ContractMLS ID #30072941, Jayde Conrad, Point 6 Real Estate, LLC. MRMLS
- $915,0005 bd4 ba3.3k sqft4345 Christian Dr, Missoula, MT 59803ActiveMLS ID #30069785, Kelsey Paulson, Berkshire Hathaway HomeServices - Missoula. MRMLS
- $629,0004 bd3 ba2.3k sqft4306 Gharrett St, Missoula, MT 59803ActiveMLS ID #30075429, Cary Shulund, ERA Lambros Real Estate Hamilton. MRMLS
- $747,5004 bd3 ba2.3k sqft4068 Kaleigh Ct, Missoula, MT 59803Active Under ContractMLS ID #30069172, Rachael Orizotti Rixford, Burke Orizotti Real Estate Inc. MRMLS
