Skip main navigation
Off market
  • $297,700

    7031 Oak Brook Dr, Urbandale, IA 50322

    3beds
    3baths
    2,635sqft
    Townhouse
    Built in 1984
    3,005 Square Feet Lot
    $297,700 Zestimate®
    $113/sqft
    $1,971 Estimated rent

    Home value

    $297,700

    $280,000 - $316,000

    $1,971/mo

    Zestimate® history
    Loading
    Loading...

    Owner options

    List your home for rent

    $1,971/mo

    Rent Zestimate®

    Find your next renter with Zillow Rental Manager. Plus, with online applications, you can quickly screen prospective tenants – for free.

    Learn more

    $1,971/mo

    Rent Zestimate®

    Refinance and save

    $2,277/mo

    Est. payment

    Refinancing to a lower rate could help reduce your monthly payments and save thousands over the life of the loan.

    See today's rates

    $2,277/mo

    Est. payment

    Explore your selling options

    Work with a Zillow partner agent

    Leverage their expertise and Zillow's premium Showcase listings to get your home seen by more buyers.

    Get started

    List with your own agent

    Get your home in front of millions of buyers by listing it on Zillow.

    Learn how to do it

    Sell it yourself

    Take full control of how buyers see your home on Zillow by listing For Sale by Owner (FSBO).

    List your home

    What's special

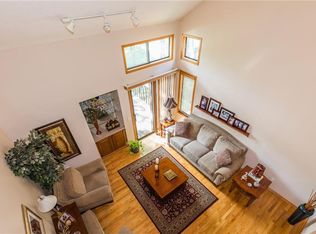
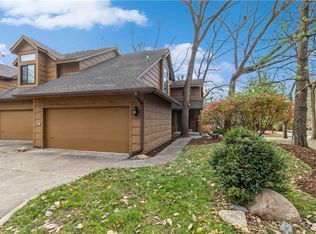
    SOLD- Lovely well built townhome on corner lot in wooded area with nearly 2700 SF finished living space. Located conveniently near Walgreens, Hy-Vee, Merle hay Mall/Target and many restuarants and DQ's. Has 2 BR's up and 1 down; another could be BR or storage but is currently a playroom. Upper level features open floor plan, spacious living/dining room with cathedral ceilings and special blended paint on walls. Vaulted ceilings in BR's and master bath. Newer floor covering up including carpet, laminate, and tile (heated tile in master bath.) Kitchen updated with granite, glass tile back splash, DW, light maple cabinets with soft-close drawers, pull-out shelves, spice rack, and extra pantry unit. Above cabinet and under cabinet lighting. Slider to 12' X 12'deck. LL has large BR with walk-in closet, bath with whirlpool tub, playroom, family room with wet bar and log fireplace. New furnace and AC March of 2015 by Service Legends. Also includes newer Kenmore water softener and Nighthawk Carbon monoxide detector. Walk-out to patio. 2 car attached garage with newer door. Unit has some new windows. Must see to appreciate the unique architecture. HOA has good reserves. Pets allowed.

    This property is off market, which means it's not currently listed for sale or rent on Zillow. This may be different from what's available on other websites or public sources.

    Facts & features

    Interior

    Bedrooms & bathrooms
    • Bedrooms: 3
    • Bathrooms: 3
    Heating
    • Forced air, Gas
    Cooling
    • Central
    Appliances
    • Included: Dishwasher, Dryer, Garbage disposal, Microwave, Range / Oven, Refrigerator, Washer
    Features
    • Flooring: Tile, Carpet, Laminate
    • Basement: Finished
    • Has fireplace: Yes
    Interior area
    • Total interior livable area: 2,635 sqft

    Property

    Parking
    • Parking features: Garage - Attached
    Features
    • Exterior features: Wood
    Lot
    • Size: 3,005 Square Feet
    Details
    • Parcel number: 31202106466012

    Construction

    Type & style
    • Home type: Townhouse
    Materials
    • Foundation: Concrete
    • Roof: Asphalt
    Condition
    • Year built: 1984

    Community & HOA

    HOA
    • Has HOA: Yes
    • HOA fee: $260 monthly
    Location
    • Region: Urbandale

    Financial & listing details

    • Price per square foot: $113/sqft
    • Tax assessed value: $272,700
    • Annual tax amount: $3,662

    Price history

    DateEventPrice
    3/24/2021Listing removed--
    Source: Owner Report a problem
    7/13/2015Sold$199,000$76/sqft
    Source: Public Record Report a problem
    4/29/2015Price change$199,000-3.4%$76/sqft
    Source: Owner Report a problem
    4/22/2015Price change$206,000-1.9%$78/sqft
    Source: Owner Report a problem
    3/26/2015Listed for sale$209,900$80/sqft
    Source: Owner Report a problem
    1/24/2015Listing removed$209,900$80/sqft
    Source: Owner Report a problem
    10/8/2014Price change$209,900-2.1%$80/sqft
    Source: Owner Report a problem
    9/11/2014Listed for sale$214,500$81/sqft
    Source: Owner Report a problem

    Public tax history

    YearProperty taxesTax assessment
    2025$3,662 -0.8%$272,700 +3.5%
    2024$3,690 -5.6%$263,400
    2023$3,910 +1.3%$263,400 +20.3%
    2022$3,860 +6.9%$219,000
    2021$3,612 +1.5%$219,000 +12.3%
    2020$3,558 +0.5%$195,100
    2019$3,540 +3.6%$195,100 +5.3%
    2018$3,416 $185,300
    2017$3,416 +5.2%$185,300 +6.5%
    2016$3,246 $174,000
    2015$3,246 +12.2%$174,000 +9%
    2014$2,894 $159,700
    2013-- $159,700 -1.7%
    2012-- $162,500
    2011-- $162,500 -6.6%
    2010-- $174,000
    2009-- $174,000 -1.8%
    2008-- $177,100
    2007-- $177,100 +3.5%
    2006-- $171,100
    2005-- $171,100 +7.2%
    2003-- $159,610 +3%
    2002-- $154,960
    2001-- $154,960
    Find assessor info on the county website

    Neighborhood: 50322

    Nearby schools

    GreatSchools rating
    Get pre-qualified for a loan
    At Zillow Home Loans, we can pre-qualify you in as little as 5 minutes with no impact to your credit score.

    An equal housing lender. NMLS #10287.

    Sell for more on Zillow
    Get a Zillow Showcase℠ listing at no additional cost and you could sell for .
    $297,700
    2% more
    +$5,954
    With Zillow Showcase(estimated)
    $303,654