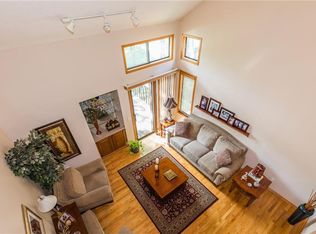
Tucked among mature trees and beautifully maintained grounds, this unique two-story townhome offers a setting that feels more like a mountain resort than a typical townhome community. Take note of the character and curb appeal that makes this development special. The home's upper level features a spacious primary suite with vaulted ceilings, 2 walk-in closets, and a private 3/4 bath. A second bedroom, full guest bath, and loft area overlooking the living room complete the second floor, and provides additional area for sewing, reading, or just a cozy getaway. The main level offers a warm and inviting feel with a soaring stone fireplace providing that ski-lodge charm within a comfortable Iowa living room, a dining area, kitchen, powder room, laundry area, and an additional bedroom or office space to fit your needs. The lower level provides exceptional flexibility with a large open family room that's perfect for entertaining, game nights, a pool table, or future bedroom expansion. A workshop area, powder room, and updated mechanicals—including a brand-new water heater—add to the home's functionality. The attached garage features a freshly recoated epoxy floor and pull-down stairs leading to additional storage space above the garage. Most of the windows have been replaced. If you've been waiting for a townhome with character, space, and a truly special setting, this is one you'll want to see.
Sold for $215,000
Zestimate®
$215,000
7047 Oak Brook Dr, Urbandale, IA 50322
3beds
1,800sqft
Townhouse, Condominium
Built in 1984
2,395 Square Feet Lot
$215,000 Zestimate®
$119/sqft
$1,986 Estimated rent
Home value
$215,000
$204,000 - $226,000
$1,986/mo
Zestimate® history
Owner options
List your home for rent
$1,986/mo
Rent Zestimate®
Find your next renter with Zillow Rental Manager. Plus, with online applications, you can quickly screen prospective tenants – for free.
$1,986/mo
Rent Zestimate®
Refinance and save
$1,899/mo
Est. payment
Refinancing to a lower rate could help reduce your monthly payments and save thousands over the life of the loan.
$1,899/mo
Est. payment
Explore your selling options
Work with a Zillow partner agent
Leverage their expertise and Zillow's premium Showcase listings to get your home seen by more buyers.
Get startedList with your own agent
Get your home in front of millions of buyers by listing it on Zillow.
Learn how to do itSell it yourself
Take full control of how buyers see your home on Zillow by listing For Sale by Owner (FSBO).
List your homeWhat's special
Workshop areaCharacter and curb appealLaundry areaTucked among mature treesWarm and inviting feelPowder roomBeautifully maintained grounds
Zillow last checked:
Listing updated:
Listed by:
Dave Steinick 515-334-4900,
Keller Williams Realty GDM
Bought with:
Kelly Musgrove
LPT Realty, LLC
Source: DMMLS,MLS#: 742822 Originating MLS: Des Moines Area Association of REALTORS
Originating MLS: Des Moines Area Association of REALTORSFacts & features
Interior
Bedrooms & bathrooms
- Bedrooms: 3
- Bathrooms: 4
- Full bathrooms: 1
- 3/4 bathrooms: 1
- 1/2 bathrooms: 2
- Main level bedrooms: 1
Heating
- Forced Air, Gas, Natural Gas
Cooling
- Central Air
Appliances
- Included: Dryer, Dishwasher, Freezer, Refrigerator, Stove, Washer
- Laundry: Main Level
Features
- Dining Area, Eat-in Kitchen
- Flooring: Carpet, Vinyl
- Basement: Finished,Walk-Out Access
- Number of fireplaces: 2
- Fireplace features: Wood Burning, Fireplace Screen
Interior area
- Total structure area: 1,800
- Total interior livable area: 1,800 sqft
- Finished area below ground: 642
Property
Parking
- Total spaces: 2
- Parking features: Attached, Garage, Two Car Garage
- Attached garage spaces: 2
Features
- Levels: Two
- Stories: 2
- Patio & porch: Deck, Open, Patio
- Exterior features: Deck, Patio
Lot
- Size: 2,395 Square Feet
- Dimensions: 28 x 85
Details
- Parcel number: 31202106466008
- Zoning: PUD
Construction
Type & style
- Home type: Townhouse
- Architectural style: Two Story
- Property subtype: Townhouse, Condominium
Materials
- Wood Siding
- Foundation: Block
- Roof: Asphalt,Shingle
Condition
- Resale
- New construction: No
- Year built: 1984
Utilities & green energy
- Sewer: Public Sewer
- Water: Public
Community & HOA
HOA
- Has HOA: Yes
- Services included: Maintenance Grounds, Maintenance Structure, Snow Removal
- HOA fee: $380 monthly
- HOA name: Oak Brook Homeowner's Assoc
- Second HOA name: The HOA Management Company
- Second HOA phone: 515-446-2240
Location
- Region: Urbandale
Financial & listing details
- Price per square foot: $119/sqft
- Tax assessed value: $261,300
- Annual tax amount: $3,771
- Date on market: 6/11/2026
- Cumulative days on market: 11 days
- Listing terms: Cash,Conventional,FHA,VA Loan
- Road surface type: Concrete
Price history
| Date | Event | Price |
|---|---|---|
| 7/13/2026 | Sold | $215,000-4.4%$119/sqft |
Source:  DMMLS #742822 Report a problem DMMLS #742822 Report a problem | ||
| 6/23/2026 | Pending sale | $225,000$125/sqft |
Source: DMMLS #742822 Report a problem | ||
| 6/11/2026 | Listed for sale | $225,000+61.3%$125/sqft |
Source: DMMLS #742822 Report a problem | ||
| 10/20/1997 | Sold | $139,500$78/sqft |
Source: Public Record Report a problem | ||
Public tax history
| Year | Property taxes | Tax assessment |
|---|---|---|
| 2025 | $3,610 -0.8% | $261,300 +3.9% |
| 2024 | $3,640 -4.7% | $251,600 |
| 2023 | $3,818 +1.3% | $251,600 +19.4% |
| 2022 | $3,770 +6.7% | $210,800 |
| 2021 | $3,534 +1.5% | $210,800 +12.2% |
| 2020 | $3,482 +1.9% | $187,800 |
| 2019 | $3,416 +3.6% | $187,800 +6.7% |
| 2018 | $3,298 | $176,000 |
| 2017 | $3,298 +6.5% | $176,000 +5.8% |
| 2016 | $3,096 | $166,400 |
| 2015 | $3,096 +13.8% | $166,400 +10.5% |
| 2014 | $2,720 | $150,600 |
| 2013 | -- | $150,600 -2.1% |
| 2012 | -- | $153,800 |
| 2011 | -- | $153,800 -5.7% |
| 2010 | -- | $163,100 |
| 2009 | -- | $163,100 -1.7% |
| 2008 | -- | $166,000 |
| 2007 | -- | $166,000 +3.4% |
| 2006 | -- | $160,600 |
| 2005 | -- | $160,600 +8.2% |
| 2003 | -- | $148,410 +3% |
| 2002 | -- | $144,090 |
| 2001 | -- | $144,090 |
Find assessor info on the county website
Neighborhood: 50322
Nearby homes
- $215,0003 bd3 ba1.7k sqft7051 Oak Brook Dr, Urbandale, IA 50322Sold

- $290,1003 bd4 ba1.8k sqft7043 Oak Brook Dr, Urbandale, IA 50322Off Market
- $213,3002 bd1 ba1.5k sqft7055 Oak Brook Dr, Urbandale, IA 50322Off Market
- $255,8002 bd3 ba1.7k sqft7039 Oak Brook Dr, Urbandale, IA 50322Off Market

- $208,1002 bd2 ba1.3k sqft7035 Oak Brook Dr, Urbandale, IA 50322Off Market
- $297,7003 bd3 ba2.6k sqft7031 Oak Brook Dr, Urbandale, IA 50322Off Market
- $335,0003 bd3 ba1.3k sqft7059 Oak Brook Dr, Urbandale, IA 50322Sold
- $195,9002 bd1 ba1.3k sqft7063 Oak Brook Dr, Urbandale, IA 50322Off Market
Nearby schools
GreatSchools rating
- 6/10Clive Elementary SchoolGrades: PK-6Distance: 1 mi
- 8/10Indian Hills Junior High SchoolGrades: 7-8Distance: 2.2 mi
- 4/10Valley High SchoolGrades: 10-12Distance: 3.1 mi
Schools provided by the listing agent
- District: West Des Moines
Source: DMMLS. This data may not be complete. We recommend contacting the local school district to confirm school assignments for this home.


Get pre-qualified for a loan
At Zillow Home Loans, we can pre-qualify you in as little as 5 minutes with no impact to your credit score.An equal housing lender. NMLS #10287.
Sell for more on Zillow
Get a Zillow Showcase℠ listing at no additional cost and you could sell for .
$215,000
2% more
+$4,300
With Zillow Showcase(estimated)
$219,300
- Iowa
- Polk County
- Urbandale
- 50322
- 7047 Oak Brook Dr
Nearby cities
Nearby zip codes
Other Urbandale Topics
