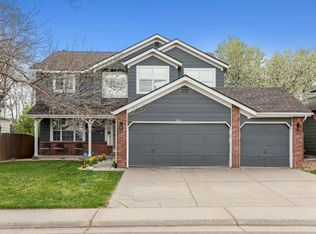
AVAILABLE NOW! Immerse yourself in the luxurious comfort of 7031 S Oak Hill Cir, a stunning five-bedroom sanctuary nestled in the heart of Aurora, CO. Spanning an impressive 3,417 square feet, this elegant home offers both space and sophistication, featuring exquisite granite countertops and rich hardwood flooring. The inviting living area boasts a cozy fireplace, perfect for creating cherished memories with family and friends. Guests will appreciate the private guest suite, ensuring their stay is both comfortable and memorable. The modern kitchen is a chef's dream, providing a delightful space to create culinary masterpieces. With four full baths and a convenient half bath, the home effortlessly accommodates both everyday living and special occasions. This exceptional property promises a lifestyle of relaxation and refinement, where every detail has been thoughtfully crafted. Discover the perfect blend of luxury and homeliness at this remarkable Aurora residence.
Rent: $3745
Processing fee: $38
Total Rent: $3783
House for rent
$3,745/moFees may apply
7031 S Oak Hill Cir, Aurora, CO 80016
5beds
3,417sqft
Price may not include required fees and charges. Learn more|
Single family residence
Available now
Cats, dogs OK
Air conditioner, central air
In unit laundry
3 Attached garage spaces parking
Central, fireplace, forced air
What's special
Cozy fireplaceExquisite granite countertopsPrivate guest suiteFive-bedroom sanctuaryModern kitchenRich hardwood flooring
- 2 days |
- -- |
- -- |
Zillow last checked:
Listing updated:
Travel times

Let’s turn your rent into credit progress
Build credit history with every on-time payment and get credit for the payment you’re already making.
Facts & features
Interior
Bedrooms & bathrooms
- Bedrooms: 5
- Bathrooms: 5
- Full bathrooms: 4
- 1/2 bathrooms: 1
Heating
- Central, Fireplace, Forced Air
Cooling
- Air Conditioner, Central Air
Appliances
- Included: Dishwasher, Garbage Disposal, Microwave Oven, Refrigerator
- Laundry: In Unit
Features
- Ceiling Fan(s)
- Has basement: Yes
- Has fireplace: Yes
Interior area
- Total interior livable area: 3,417 sqft
Property
Parking
- Total spaces: 3
- Parking features: Attached, Garage
- Has attached garage: Yes
- Details: Contact manager
Features
- Patio & porch: Deck, Patio, Porch
- Exterior features: Balcony, Sprinkler System
Lot
- Features: Private
Details
- Additional structures: Garage(s)
- Parcel number: 207129103023
Construction
Type & style
- Home type: SingleFamily
- Property subtype: Single Family Residence
Condition
- Year built: 2005
Community & HOA
Location
- Region: Aurora
Financial & listing details
- Lease term: Contact For Details
Nearby apartments for rent

Price history
| Date | Event | Price |
|---|---|---|
| 8/7/2026 | Listed for rent | $3,745+7.2%$1/sqft |
Source: Zillow Rentals Report a problem | ||
| 10/20/2023 | Listing removed | -- |
Source: Zillow Rentals Report a problem | ||
| 10/3/2023 | Listed for rent | $3,495$1/sqft |
Source: Zillow Rentals Report a problem | ||
| 3/5/2009 | Sold | $304,000-3.5%$89/sqft |
Source: Public Record Report a problem | ||
| 1/16/2009 | Price change | $314,900-6%$92/sqft |
Source: Listhub #729624 Report a problem | ||
| 12/25/2008 | Listed for sale | $334,900-17.3%$98/sqft |
Source: Listhub #729624 Report a problem | ||
| 5/8/2006 | Sold | $405,028$119/sqft |
Source: Public Record Report a problem | ||
Neighborhood: Serenity Ridge
Nearby schools
GreatSchools rating
- 5/10Woodland Elementary SchoolGrades: PK-5Distance: 1.3 mi
- 6/10Fox Ridge Middle SchoolGrades: 6-8Distance: 0.2 mi
- 8/10Cherokee Trail High SchoolGrades: 9-12Distance: 0.5 mi