Stunning 5 bedroom, 5 bathroom home backing and siding to open space with Aurora Reservoir and park views from multiple rooms, covered patio, and backyard. With over 5,300 finished square feet and neighbors on only one side, this premium lot offers rare privacy and flexibility.
The main level features 9 foot ceilings, wide plank LVP flooring, gas fireplace with brick surround, and an open concept great room. A main floor office and formal dining or flex space add versatility.
The gourmet kitchen includes Monogram appliances, gas cooktop, hood, refrigerator, convection microwave with air fryer, quartz countertops, oversized island, two tone soft close cabinetry, and a walk in butler’s pantry with beverage fridge. The sunroom opens to the covered patio for seamless indoor outdoor living.
The backyard showcases premium turf and a hand laid brick fire pit with seating wall overlooking protected open space and reservoir views.
The primary suite offers sweeping views and a spa bath with extended walk in shower, and oversized walk in closet. Upstairs includes a loft and secondary en suite bedroom.
The finished basement provides ideal multigenerational or guest living with kitchenette, washer and dryer combo, bedroom, full bath, bonus room, and storage.
Built on a premium pier foundation system, an approximate $90,000 structural upgrade designed for long term stability in Colorado soils.
Additional features include Gemstone exterior lighting, custom blinds, new refrigerator, new washer (February 2026), overhead garage storage, drop zone entry, and oversized three car garage.
A rare opportunity combining location, structural integrity, privacy, and high end upgrades.
Sold for $1,135,000
$1,135,000
7031 S White Crow Way, Aurora, CO 80016
5beds
5,430sqft
Single Family Residence
Built in 2022
7,731 Square Feet Lot
$1,127,100 Zestimate®
$209/sqft
$5,005 Estimated rent
Home value
$1,127,100
$1.06M - $1.21M
$5,005/mo
Zestimate® history
Owner options
List your home for rent
$5,005/mo
Rent Zestimate®
Find your next renter with Zillow Rental Manager. Plus, with online applications, you can quickly screen prospective tenants – for free.
$5,005/mo
Rent Zestimate®
Refinance and save
$6,960/mo
Est. payment
Refinancing to a lower rate could help reduce your monthly payments and save thousands over the life of the loan.
$6,960/mo
Est. payment
Explore your selling options
Work with a Zillow partner agent
Leverage their expertise and Zillow's premium Showcase listings to get your home seen by more buyers.
Get startedList with your own agent
Get your home in front of millions of buyers by listing it on Zillow.
Learn how to do itSell it yourself
Take full control of how buyers see your home on Zillow by listing For Sale by Owner (FSBO).
List your homeWhat's special
Zillow last checked:
Listing updated:
Listed by:
Michael DeAquino 720-807-0552 mdeaquino@thrivedenver.com,
Thrive Real Estate Group
Bought with:
Anthony Cruz, 100110371
Wisdom Real Estate
Source: REcolorado as distributed by MLS GRID,MLS#: 5884210
Facts & features
Interior
Bedrooms & bathrooms
- Bedrooms: 5
- Bathrooms: 5
- Full bathrooms: 4
- 1/2 bathrooms: 1
- Main level bathrooms: 1
Bedroom
- Level: Upper
Bedroom
- Level: Upper
Bedroom
- Level: Upper
Bedroom
- Level: Upper
Bedroom
- Level: Basement
Bathroom
- Level: Upper
Bathroom
- Level: Upper
Bathroom
- Level: Upper
Bathroom
- Level: Basement
Bathroom
- Level: Main
Bonus room
- Description: Could Be A Bedroom.
- Level: Basement
Dining room
- Level: Main
Kitchen
- Level: Main
Kitchen
- Description: Kitchenette
- Level: Basement
Laundry
- Level: Main
Living room
- Level: Main
Loft
- Level: Upper
Heating
- Forced Air
Cooling
- Central Air
Appliances
- Included: Convection Oven, Cooktop, Dishwasher, Disposal, Dryer, Gas Water Heater, Microwave, Oven, Range, Range Hood, Refrigerator, Washer, Wine Cooler
Features
- Ceiling Fan(s), Five Piece Bath, High Ceilings, Kitchen Island, Open Floorplan, Pantry, Primary Suite, Quartz Counters, Walk-In Closet(s)
- Flooring: Carpet, Tile, Vinyl
- Windows: Double Pane Windows, Window Coverings, Window Treatments
- Basement: Finished,Partial,Unfinished
- Number of fireplaces: 1
- Fireplace features: Gas
Interior area
- Total structure area: 5,430
- Total interior livable area: 5,430 sqft
- Finished area above ground: 3,507
- Finished area below ground: 1,500
Property
Parking
- Total spaces: 3
- Parking features: Garage - Attached
- Attached garage spaces: 3
Features
- Levels: Two
- Stories: 2
- Patio & porch: Covered, Front Porch
- Exterior features: Fire Pit, Private Yard
- Fencing: Full
- Has view: Yes
- View description: Water
- Has water view: Yes
- Water view: Water
Lot
- Size: 7,731 Square Feet
- Features: Corner Lot, Landscaped, Open Space, Sprinklers In Front, Sprinklers In Rear
Details
- Parcel number: 035406709
- Special conditions: Standard
Construction
Type & style
- Home type: SingleFamily
- Property subtype: Single Family Residence
Materials
- Wood Siding
- Roof: Composition
Condition
- Updated/Remodeled
- Year built: 2022
Utilities & green energy
- Sewer: Public Sewer
- Water: Public
- Utilities for property: Cable Available, Internet Access (Wired)
Community & HOA
Community
- Subdivision: Southshore
HOA
- Has HOA: Yes
- HOA fee: $30 monthly
- HOA name: Southshore
- HOA phone: 720-870-2221
Location
- Region: Aurora
Financial & listing details
- Price per square foot: $209/sqft
- Tax assessed value: $1,083,600
- Annual tax amount: $7,956
- Date on market: 2/26/2026
- Listing terms: Cash,Conventional,Jumbo
- Exclusions: Seller's Personal Property
- Ownership: Individual
- Electric utility on property: Yes
Price history
| Date | Event | Price |
|---|---|---|
| 4/10/2026 | Sold | $1,135,000-5.3%$209/sqft |
Source:  REcolorado as distributed by MLS GRID #5884210 Report a problem REcolorado as distributed by MLS GRID #5884210 Report a problem | ||
| 3/3/2026 | Pending sale | $1,199,000$221/sqft |
Source: REcolorado as distributed by MLS GRID #5884210 Report a problem | ||
| 2/26/2026 | Listed for sale | $1,199,000+8.6%$221/sqft |
Source: REcolorado as distributed by MLS GRID #5884210 Report a problem | ||
| 4/28/2023 | Sold | $1,103,700$203/sqft |
Source: Public Record Report a problem | ||
Public tax history
| Year | Property taxes | Tax assessment |
|---|---|---|
| 2025 | $7,956 +180.9% | $67,725 +19.3% |
| 2024 | $2,832 +9.4% | $56,783 +132.7% |
| 2023 | $2,588 +10.2% | $24,397 +24.5% |
| 2022 | $2,349 | $19,597 |
| 2021 | -- | $19,597 |
Find assessor info on the county website
Neighborhood: Southshore
Nearby homes
- $923,7003 bd5 ba2.6k sqft7041 S White Crow Way, Aurora, CO 80016Off Market
- $894,9005 bd5 ba5.2k sqft7051 S White Crow Way, Aurora, CO 80016Sold
- $944,7004 bd4 ba4.8k sqft7022 S Waterloo Way, Aurora, CO 80016Off Market
- $864,9505 bd5 ba4k sqft7061 S White Crow Way, Aurora, CO 80016Sold
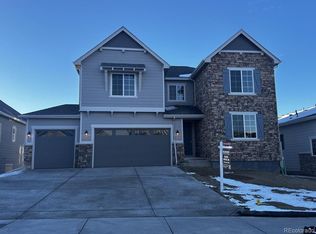
- $1,065,8004 bd5 ba3.5k sqft7030 S White Crow Way, Aurora, CO 80016Off Market
- $1,048,2006 bd5 ba5k sqft7040 S White Crow Way, Aurora, CO 80016Off Market
- $979,0005 bd5 ba5.1k sqft7032 S Waterloo Way, Aurora, CO 80016Sold
- $921,3003 bd4 ba2.4k sqft7050 S White Crow Way, Aurora, CO 80016Off Market
Nearby schools
GreatSchools rating
- 5/10Woodland Elementary SchoolGrades: PK-5Distance: 1 mi
- 6/10Fox Ridge Middle SchoolGrades: 6-8Distance: 1 mi
- 8/10Cherokee Trail High SchoolGrades: 9-12Distance: 1 mi
Schools provided by the listing agent
- Elementary: Pine Ridge
- Middle: Fox Ridge
- High: Cherokee Trail
- District: Cherry Creek 5
Source: REcolorado as distributed by MLS GRID. This data may not be complete. We recommend contacting the local school district to confirm school assignments for this home.
Get a cash offer in 3 minutes
Find out how much your home could sell for in as little as 3 minutes with a no-obligation cash offer.
Estimated market value
$1,127,100
Get a cash offer in 3 minutes
Find out how much your home could sell for in as little as 3 minutes with a no-obligation cash offer.
Estimated market value
$1,127,100
- Colorado
- Arapahoe County
- Aurora
- 80016
- Southshore
- 7031 S White Crow Way
Nearby cities
Nearby neighborhoods
Nearby zip codes
Other Aurora Topics
