Move-In-Ready Luxury Ranch in Southshore — Like-New, Upgraded & Packed With Features!
Looking for a better-than-new ranch home in Southshore without the wait? This immaculate, lightly lived-in residence offers modern one-level living, premium upgrades, and a highly sought-after location near Aurora Reservoir and top Southshore amenities.
Step inside to soaring 10-foot ceilings, wide-open sightlines, and abundant natural light. The gourmet kitchen is a true showstopper—featuring white cabinetry, an oversized quartz island, walk-in pantry, stainless steel appliances, and a 5-burner gas cooktop with contemporary hood. The kitchen flows seamlessly into the spacious great room, complete with a gas fireplace, custom tile surround, and wood mantel—perfect for everyday living or entertaining.
Work from home? Enjoy the convenience of a dedicated home office with French doors. The main level features three bedrooms, including a luxurious primary suite with a spa-inspired 5-piece bath, dual vanities, oversized shower, and walk-in closet. A secondary bedroom with an en-suite bath provides excellent privacy for guests, while the third bedroom has easy access to a full hall bath.
The professionally finished basement expands your living space with a large family/rec room, wet bar, 3/4 bath, and a versatile bonus room with closet—ideal as a 5th bedroom, home gym, crafting area, or media room.
Outdoor living shines with a large covered patio, fully fenced, low-maintenance backyard, and a new sprinkler system—perfect for gatherings or quiet evenings outside. Situated at the edge of the neighborhood for added privacy, this home offers quick access to water activities, walking paths, and scenic trails around Aurora Reservoir.
Enjoy all that Southshore has to offer: award-winning clubhouse, pools, fitness center, community events, and more.
Luxury, location, and lifestyle—this exceptional home has it all. Don’t miss your chance to make it yours!
Sold for $894,900
$894,900
7051 S White Crow Way, Aurora, CO 80016
5beds
5,226sqft
Single Family Residence
Built in 2023
7,440 Square Feet Lot
$881,300 Zestimate®
$171/sqft
$5,030 Estimated rent
Home value
$881,300
$828,000 - $943,000
$5,030/mo
Zestimate® history
Owner options
List your home for rent
$5,030/mo
Rent Zestimate®
Find your next renter with Zillow Rental Manager. Plus, with online applications, you can quickly screen prospective tenants – for free.
$5,030/mo
Rent Zestimate®
Refinance and save
$4,201/mo
Est. payment
Refinancing to a lower rate could help reduce your monthly payments and save thousands over the life of the loan.
$4,201/mo
Est. payment
Explore your selling options
Work with a Zillow partner agent
Leverage their expertise and Zillow's premium Showcase listings to get your home seen by more buyers.
Get startedList with your own agent
Get your home in front of millions of buyers by listing it on Zillow.
Learn how to do itSell it yourself
Take full control of how buyers see your home on Zillow by listing For Sale by Owner (FSBO).
List your homeWhat's special
Zillow last checked:
Listing updated:
Listed by:
Troy Hansford Team HansfordTeam@TroyHansford.com,
RE/MAX Professionals,
Shannon Fiala 720-255-6853,
RE/MAX Professionals
Bought with:
Meghan Weir, 100093205
Berkshire Hathaway HomeServices Colorado, LLC - Highlands Ranch Real Estate
Source: REcolorado as distributed by MLS GRID,MLS#: 4926608
Facts & features
Interior
Bedrooms & bathrooms
- Bedrooms: 5
- Bathrooms: 5
- Full bathrooms: 2
- 3/4 bathrooms: 2
- 1/2 bathrooms: 1
- Main level bathrooms: 4
- Main level bedrooms: 3
Bedroom
- Features: Primary Suite
- Level: Main
Bedroom
- Features: Primary Suite
- Level: Main
Bedroom
- Features: Primary Suite
- Level: Main
Bedroom
- Level: Basement
Bedroom
- Level: Basement
Bathroom
- Features: En Suite Bathroom, Primary Suite
- Level: Main
Bathroom
- Features: En Suite Bathroom
- Level: Main
Bathroom
- Level: Main
Bathroom
- Level: Main
Bathroom
- Level: Basement
Dining room
- Level: Main
Great room
- Level: Main
Great room
- Level: Basement
Kitchen
- Level: Main
Laundry
- Level: Main
Office
- Level: Main
Heating
- Forced Air
Cooling
- Central Air
Appliances
- Included: Cooktop, Dishwasher, Microwave, Oven, Range, Refrigerator
- Laundry: In Unit
Features
- Built-in Features, Eat-in Kitchen, Five Piece Bath, High Ceilings, Kitchen Island, Open Floorplan, Pantry, Primary Suite, Quartz Counters, Radon Mitigation System, Smoke Free, Walk-In Closet(s), Wet Bar
- Flooring: Carpet, Vinyl
- Basement: Finished,Full
- Number of fireplaces: 1
- Fireplace features: Gas, Great Room
- Common walls with other units/homes: No Common Walls
Interior area
- Total structure area: 5,226
- Total interior livable area: 5,226 sqft
- Finished area above ground: 2,613
- Finished area below ground: 2,445
Property
Parking
- Total spaces: 3
- Parking features: Garage - Attached
- Attached garage spaces: 3
Features
- Levels: One
- Stories: 1
- Patio & porch: Covered, Patio
- Fencing: Full
Lot
- Size: 7,440 Square Feet
Details
- Parcel number: 035406725
- Special conditions: Standard
Construction
Type & style
- Home type: SingleFamily
- Architectural style: Traditional
- Property subtype: Single Family Residence
Materials
- Brick, Frame, Wood Siding
- Roof: Composition
Condition
- Year built: 2023
Utilities & green energy
- Sewer: Public Sewer
- Water: Public
Community & HOA
Community
- Security: Radon Detector
- Subdivision: Southshore
HOA
- Has HOA: Yes
- Amenities included: Clubhouse, Park, Playground, Pool, Spa/Hot Tub, Trail(s)
- Services included: Recycling, Trash
- HOA fee: $30 monthly
- HOA name: Southshore - AMI
- HOA phone: 720-633-9722
Location
- Region: Aurora
Financial & listing details
- Price per square foot: $171/sqft
- Tax assessed value: $1,088,400
- Annual tax amount: $6,771
- Date on market: 10/18/2025
- Listing terms: Cash,Conventional,FHA,VA Loan
- Exclusions: Interior And Exterior Cameras
- Ownership: Individual
Price history
| Date | Event | Price |
|---|---|---|
| 2/9/2026 | Sold | $894,900-0.6%$171/sqft |
Source:  REcolorado as distributed by MLS GRID #4926608 Report a problem REcolorado as distributed by MLS GRID #4926608 Report a problem | ||
| 1/14/2026 | Pending sale | $899,900$172/sqft |
Source: REcolorado as distributed by MLS GRID #4926608 Report a problem | ||
| 1/7/2026 | Price change | $899,900-2.7%$172/sqft |
Source: REcolorado as distributed by MLS GRID #4926608 Report a problem | ||
| 10/17/2025 | Listed for sale | $924,900-1.9%$177/sqft |
Source: REcolorado as distributed by MLS GRID #4926608 Report a problem | ||
| 1/30/2024 | Sold | $942,500-0.8%$180/sqft |
Source: Public Record Report a problem | ||
| 12/26/2023 | Pending sale | $949,950$182/sqft |
Source: REcolorado as distributed by MLS GRID #6547029 Report a problem | ||
| 11/30/2023 | Price change | $949,950-5%$182/sqft |
Source:  Richmond Homes Report a problem Richmond Homes Report a problem | ||
| 11/3/2023 | Price change | $999,950-1.1%$191/sqft |
Source: REcolorado as distributed by MLS GRID #6547029 Report a problem | ||
| 10/31/2023 | Price change | $1,010,950+1.1%$193/sqft |
Source: REcolorado as distributed by MLS GRID #6547029 Report a problem | ||
| 10/2/2023 | Price change | $999,950-1.7%$191/sqft |
Source: REcolorado as distributed by MLS GRID #6547029 Report a problem | ||
| 9/12/2023 | Price change | $1,016,950+0.1%$195/sqft |
Source: REcolorado as distributed by MLS GRID #6547029 Report a problem | ||
| 8/29/2023 | Price change | $1,015,950+0.2%$194/sqft |
Source: REcolorado as distributed by MLS GRID #6547029 Report a problem | ||
| 8/23/2023 | Price change | $1,013,950+0.4%$194/sqft |
Source: REcolorado as distributed by MLS GRID #6547029 Report a problem | ||
| 8/15/2023 | Price change | $1,009,950-1%$193/sqft |
Source: REcolorado as distributed by MLS GRID #6547029 Report a problem | ||
| 7/17/2023 | Listed for sale | $1,019,950$195/sqft |
Source: REcolorado as distributed by MLS GRID #6547029 Report a problem | ||
Public tax history
| Year | Property taxes | Tax assessment |
|---|---|---|
| 2025 | $6,771 +31.9% | $68,025 +40.8% |
| 2024 | $5,135 +98.4% | $48,327 +30.2% |
| 2023 | $2,588 +10.2% | $37,123 +89.4% |
| 2022 | $2,349 | $19,597 |
| 2021 | -- | $19,597 |
Find assessor info on the county website
Neighborhood: Southshore
Nearby homes
- $923,7003 bd5 ba2.6k sqft7041 S White Crow Way, Aurora, CO 80016Off Market
- $864,9505 bd5 ba4k sqft7061 S White Crow Way, Aurora, CO 80016Sold
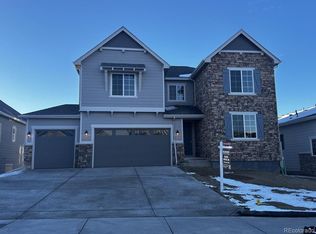
- $1,135,0005 bd5 ba5.4k sqft7031 S White Crow Way, Aurora, CO 80016Sold

- $939,9504 bd4 ba4.8k sqft7071 S White Crow Way, Aurora, CO 80016Sold
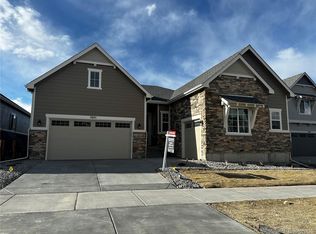
- $941,7004 bd4 ba4.8k sqft7022 S Waterloo Way, Aurora, CO 80016Off Market
- $957,5004 bd2 ba5k sqft7042 S Waterloo Way, Aurora, CO 80016Off Market
- $979,0005 bd5 ba5.1k sqft7032 S Waterloo Way, Aurora, CO 80016Sold
- $941,1005 bd3 ba4.9k sqft7052 S Waterloo Way, Aurora, CO 80016Off Market
Nearby schools
GreatSchools rating
- 5/10Woodland Elementary SchoolGrades: PK-5Distance: 1 mi
- 6/10Fox Ridge Middle SchoolGrades: 6-8Distance: 1 mi
- 8/10Cherokee Trail High SchoolGrades: 9-12Distance: 1 mi
Schools provided by the listing agent
- Elementary: Woodland
- Middle: Fox Ridge
- High: Cherokee Trail
- District: Cherry Creek 5
Source: REcolorado as distributed by MLS GRID. This data may not be complete. We recommend contacting the local school district to confirm school assignments for this home.
Get a cash offer in 3 minutes
Find out how much your home could sell for in as little as 3 minutes with a no-obligation cash offer.
Estimated market value
$881,300
Get a cash offer in 3 minutes
Find out how much your home could sell for in as little as 3 minutes with a no-obligation cash offer.
Estimated market value
$881,300
- Colorado
- Arapahoe County
- Aurora
- 80016
- Southshore
- 7051 S White Crow Way
Nearby cities
Nearby neighborhoods
Nearby zip codes
Other Aurora Topics
