Serenity, sophistication, and sweeping lakefront views converge in this exceptional estate, located within the prestigious gated community of Red Hawk Reserve. Set on a premium homesite and thoughtfully crafted for both elegant living and effortless entertaining, this 3,586 sq. ft. residence offers four bedrooms, three bathrooms, a dedicated office, a flexible studio or fifth bedroom, and an expansive 400+ sq. ft. bonus room. From the moment you step inside, you're welcomed by soaring ceilings, abundant natural light, and timeless architectural details that create a sense of openness and grandeur. At the heart of the home lies a gourmet kitchen, beautifully appointed with designer cabinetry, a custom wood range hood, granite countertops, under-cabinet lighting, a center island with breakfast bar, and high-end stainless steel appliances. Adjacent to the kitchen, a cozy dinette framed by a sweeping aquarium window offers the perfect setting to enjoy your morning coffee while overlooking the pool and tranquil lake. The primary suite is a private retreat, complete with serene views, dual custom walk-in closets with upgraded built-ins, and a spa-inspired en-suite bath featuring a Roman shower, soaking tub, and separate vanities. Step outside to your resort-style oasis—an expansive wrap-around lanai with brick pavers, a heated pool and spa, and lush tropical landscaping, all set against the backdrop of shimmering lake views. An oversized three-car garage offers generous built-in storage and overhead racks. At the same time, the community provides added peace of mind with a virtual guard gate, high-resolution security, and reclaimed water irrigation. Located within an A-rated school district and just minutes from the world-renowned Siesta Key Beach, this remarkable residence embodies the essence of Florida luxury living.
Sold for $965,000
$965,000
7031 Scrub Jay Dr, Sarasota, FL 34241
4beds
3,586sqft
Single Family Residence
Built in 2005
0.33 Acres Lot
$952,500 Zestimate®
$269/sqft
$5,423 Estimated rent
Home value
$952,500
$867,000 - $1.05M
$5,423/mo
Zestimate® history
Owner options
List your home for rent
$5,423/mo
Rent Zestimate®
Find your next renter with Zillow Rental Manager. Plus, with online applications, you can quickly screen prospective tenants – for free.
$5,423/mo
Rent Zestimate®
Refinance and save
$6,338/mo
Est. payment
Refinancing to a lower rate could help reduce your monthly payments and save thousands over the life of the loan.
$6,338/mo
Est. payment
Explore your selling options
Work with a Zillow partner agent
Leverage their expertise and Zillow's premium Showcase listings to get your home seen by more buyers.
Get startedList with your own agent
Get your home in front of millions of buyers by listing it on Zillow.
Learn how to do itSell it yourself
Take full control of how buyers see your home on Zillow by listing For Sale by Owner (FSBO).
List your homeWhat's special
Heated pool and spaPremium homesiteGranite countertopsExpansive wrap-around lanaiAbundant natural lightSweeping aquarium windowCozy dinette
Zillow last checked:
Listing updated:
Listed by:
Ryan Skrzypkowski 941-328-8307,
COLDWELL BANKER REALTY 941-383-6411
Bought with:
Ryan Skrzypkowski, 3312638
COLDWELL BANKER REALTY
Source: Stellar MLS,MLS#: A4668056 Originating MLS: Sarasota - Manatee
Originating MLS: Sarasota - Manatee
Facts & features
Interior
Bedrooms & bathrooms
- Bedrooms: 4
- Bathrooms: 3
- Full bathrooms: 3
Rooms
- Room types: Breakfast Room Separate, Dining Room, Living Room, Storage Rooms
Primary bedroom
- Features: Walk-In Closet(s)
- Level: First
- Area: 432 Square Feet
- Dimensions: 16x27
Bedroom 2
- Features: Walk-In Closet(s)
- Level: First
- Area: 168 Square Feet
- Dimensions: 12x14
Bedroom 3
- Features: Walk-In Closet(s)
- Level: First
- Area: 156 Square Feet
- Dimensions: 12x13
Bedroom 4
- Features: Walk-In Closet(s)
- Level: First
- Area: 156 Square Feet
- Dimensions: 12x13
Den
- Level: First
- Area: 132 Square Feet
- Dimensions: 11x12
Dinette
- Level: First
- Area: 80 Square Feet
- Dimensions: 8x10
Dining room
- Level: First
- Area: 108 Square Feet
- Dimensions: 9x12
Family room
- Level: First
- Area: 368 Square Feet
- Dimensions: 16x23
Kitchen
- Features: Breakfast Bar, Pantry, Built-in Features, Kitchen Island
- Level: First
- Area: 272 Square Feet
- Dimensions: 16x17
Living room
- Level: First
- Area: 330 Square Feet
- Dimensions: 15x22
Heating
- Electric, Heat Pump, Zoned
Cooling
- Central Air
Appliances
- Included: Bar Fridge, Oven, Convection Oven, Dishwasher, Disposal, Dryer, Electric Water Heater, Exhaust Fan, Microwave, Range, Range Hood, Refrigerator, Washer, Wine Refrigerator
- Laundry: Inside
Features
- Cathedral Ceiling(s), Ceiling Fan(s), Crown Molding, High Ceilings, Primary Bedroom Main Floor, Open Floorplan, Solid Wood Cabinets, Split Bedroom, Stone Counters, Vaulted Ceiling(s), Walk-In Closet(s)
- Flooring: Carpet, Ceramic Tile, Hardwood
- Windows: Blinds, Window Treatments, Hurricane Shutters
- Has fireplace: No
Interior area
- Total structure area: 4,726
- Total interior livable area: 3,586 sqft
Property
Parking
- Total spaces: 3
- Parking features: Driveway, Garage Door Opener, Oversized, Workshop in Garage
- Attached garage spaces: 3
- Has uncovered spaces: Yes
- Details: Garage Dimensions: 20X30
Features
- Levels: One
- Stories: 1
- Exterior features: Irrigation System, Lighting, Rain Gutters
- Has private pool: Yes
- Pool features: Auto Cleaner, Child Safety Fence, Heated, Indoor, Salt Water, Screen Enclosure, Vinyl
- Has spa: Yes
- Spa features: In Ground
- Has view: Yes
- View description: Park/Greenbelt, Pool, Trees/Woods, Water, Lake
- Has water view: Yes
- Water view: Water,Lake
- Waterfront features: Lake Front
Lot
- Size: 0.33 Acres
- Dimensions: 150 x 125 x 85 x 125
- Features: Sidewalk
Details
- Parcel number: 0266120025
- Zoning: RSF-1
- Special conditions: None
Construction
Type & style
- Home type: SingleFamily
- Architectural style: Other
- Property subtype: Single Family Residence
Materials
- Block, Stucco
- Foundation: Slab
- Roof: Tile
Condition
- Completed
- New construction: No
- Year built: 2005
Utilities & green energy
- Sewer: Public Sewer
- Water: Public
- Utilities for property: Cable Connected, Electricity Connected, Fire Hydrant, Public, Sprinkler Recycled, Street Lights, Underground Utilities
Community & HOA
Community
- Features: Deed Restrictions, Gated Community - No Guard, Irrigation-Reclaimed Water, No Truck/RV/Motorcycle Parking, Sidewalks, Special Community Restrictions
- Security: Security System Owned, Smoke Detector(s)
- Pet fee: $0 monthly
- Subdivision: RED HAWK RESERVE PH 1
HOA
- Has HOA: Yes
- Services included: Insurance, Manager, Private Road
- HOA fee: $192 monthly
- HOA name: Sean Noonam
- HOA phone: 941-870-4920
Location
- Region: Sarasota
Financial & listing details
- Price per square foot: $269/sqft
- Tax assessed value: $728,200
- Annual tax amount: $6,289
- Date on market: 10/13/2025
- Cumulative days on market: 65 days
- Listing terms: Cash,Conventional,Other
- Ownership: Fee Simple
- Total actual rent: 0
- Electric utility on property: Yes
- Road surface type: Asphalt, Brick
Price history
| Date | Event | Price |
|---|---|---|
| 1/15/2026 | Sold | $965,000-3.4%$269/sqft |
Source:  Stellar MLS #A4668056 Report a problem Stellar MLS #A4668056 Report a problem | ||
| 12/29/2025 | Pending sale | $999,000$279/sqft |
Source: Stellar MLS #A4668056 Report a problem | ||
| 12/3/2025 | Price change | $999,000-9.2%$279/sqft |
Source: Stellar MLS #A4668056 Report a problem | ||
| 10/15/2025 | Price change | $1,100,000-2.7%$307/sqft |
Source: Stellar MLS #A4668056 Report a problem | ||
| 6/11/2025 | Price change | $1,130,000-4.2%$315/sqft |
Source: Stellar MLS #A4647957 Report a problem | ||
| 5/7/2025 | Price change | $1,180,000-5.6%$329/sqft |
Source: Stellar MLS #A4647957 Report a problem | ||
| 4/18/2025 | Listed for sale | $1,250,000+138.1%$349/sqft |
Source: Stellar MLS #A4647957 Report a problem | ||
| 2/8/2012 | Sold | $525,000-10.3%$146/sqft |
Source: Public Record Report a problem | ||
| 12/3/2010 | Price change | $585,000-0.8%$163/sqft |
Source: RON STAHL REALTY #A3931620 Report a problem | ||
| 9/18/2010 | Listed for sale | $589,500-25.5%$164/sqft |
Source: RON STAHL REALTY #A3931620 Report a problem | ||
| 10/17/2005 | Sold | $791,400$221/sqft |
Source: Public Record Report a problem | ||
Public tax history
| Year | Property taxes | Tax assessment |
|---|---|---|
| 2025 | $6,559 +4.3% | $520,711 +2.9% |
| 2024 | $6,289 +3.8% | $506,036 +3% |
| 2023 | $6,057 +2.6% | $491,297 +3% |
| 2022 | $5,901 +2.1% | $476,987 +3% |
| 2021 | $5,781 -0.4% | $463,094 +1.4% |
| 2020 | $5,802 +3% | $456,700 +2% |
| 2019 | $5,632 | $447,608 +1.9% |
| 2018 | $5,632 +2.4% | $439,262 +2.1% |
| 2017 | $5,502 -1.8% | $430,227 -20.2% |
| 2016 | $5,600 | $539,300 +4.7% |
| 2015 | $5,600 +0.4% | $515,300 +26% |
| 2014 | $5,580 +0% | $408,993 |
| 2013 | $5,578 -0.4% | $408,993 -1.4% |
| 2012 | $5,601 -0.1% | $414,800 -1.7% |
| 2011 | $5,604 -9.2% | $421,900 -6.6% |
| 2010 | $6,171 +4.5% | $451,600 -0.4% |
| 2009 | $5,907 | $453,200 -2% |
| 2008 | $5,907 -10.6% | $462,500 -8.3% |
| 2007 | $6,605 | $504,100 -35.8% |
| 2006 | -- | $785,000 +520.6% |
| 2005 | -- | $126,500 |
Find assessor info on the county website
Neighborhood: Proctor Road
Nearby homes
- $945,5004 bd4 ba4k sqft7021 Scrub Jay Dr, Sarasota, FL 34241Off Market

- $900,5005 bd3 ba3.8k sqft7070 Scrub Jay Dr, Sarasota, FL 34241Off Market
- $859,7004 bd4 ba3.3k sqft7041 Scrub Jay Dr, Sarasota, FL 34241Off Market
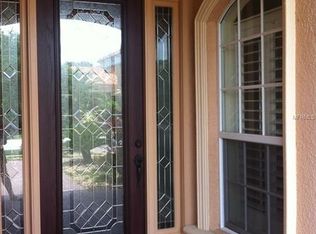
- $768,9003 bd3 ba2.9k sqft7080 Scrub Jay Dr, Sarasota, FL 34241Off Market

- $921,6004 bd3 ba3.6k sqft7051 Scrub Jay Dr, Sarasota, FL 34241Off Market
- $970,0004 bd3 ba3.6k sqft7060 Scrub Jay Dr, Sarasota, FL 34241Sold
- $811,1004 bd4 ba3.2k sqft7011 Scrub Jay Dr, Sarasota, FL 34241Off Market
- $966,3004 bd4 ba4.2k sqft7090 Scrub Jay Dr, Sarasota, FL 34241Off Market
Nearby schools
GreatSchools rating
- 10/10Lakeview Elementary SchoolGrades: PK-5Distance: 1 mi
- 9/10Sarasota Middle SchoolGrades: 6-8Distance: 2.4 mi
- 7/10Riverview High SchoolGrades: PK,9-12Distance: 5.4 mi
Schools provided by the listing agent
- Elementary: Lakeview Elementary
- Middle: Sarasota Middle
- High: Riverview High
Source: Stellar MLS. This data may not be complete. We recommend contacting the local school district to confirm school assignments for this home.
Get a cash offer in 3 minutes
Find out how much your home could sell for in as little as 3 minutes with a no-obligation cash offer.
Estimated market value
$952,500
Get a cash offer in 3 minutes
Find out how much your home could sell for in as little as 3 minutes with a no-obligation cash offer.
Estimated market value
$952,500
- Florida
- Sarasota County
- Sarasota
- 34241
- Proctor Road
- 7031 Scrub Jay Dr
Nearby cities
Nearby neighborhoods
Nearby zip codes
Other Sarasota Topics
