Welcome to Red Hawk Reserve, an esteemed gated community nestled in Sarasota. Built by Luxury home builder U.S. homes, situated elegantly on a corner lot, this residence showcases 4 bedrooms, 3 baths, a den, and a 3-car garage, spread across over 3,600 sq ft on a captivating homesite overlooking a serene private preserve. The upgraded Oxford model, celebrated for its expansive living spaces and practicality, stands out within the neighborhood. Crafted with meticulous attention to luxury, this home is adorned with every imaginable amenity, presenting a move-in ready estate in flawless condition. Upon entry, the grandeur of this home unfolds with a formal living room and dining room boasting 14' detailed ceilings adorned with crown molding. The heart of the home is the kitchen, featuring granite countertops, stainless steel appliances, and soaring 12' ceilings, seamlessly connecting to the family room flooded with natural light. This space opens onto a tropical oasis with an expansive lanai boasting travertine decking, a heated pool, and spa. The owner's suite exudes sophistication, offering an additional sitting area overlooking the pool and access to the covered lanai, complemented by a triple tray 14' ceiling with crown molding. Custom built-ins and architectural niches throughout enhance the charm of this remarkable estate. Engineered hardwood floors grace the spacious secondary bedrooms, each featuring 10' ceilings and connected by a Jack-N-Jill bath, complete with custom closet organizers. Notable features include 8' interior doors, plantation shutters, hurricane shutters, and a back-up generator. With its expansive interior, pristine preserve views, and prime location, this home is a must-see. Red Hawk Reserve residents enjoy proximity to "A" rated top schools, Twin Lakes Park, and Sarasota's renowned beach Siesta Key just 6 miles away, ensuring a lifestyle of luxury and convenience. Room Feature: Linen Closet In Bath (Primary Bedroom).
Sold for $970,000
$970,000
7060 Scrub Jay Dr, Sarasota, FL 34241
4beds
3,611sqft
Single Family Residence
Built in 2005
0.33 Acres Lot
$961,000 Zestimate®
$269/sqft
$5,293 Estimated rent
Home value
$961,000
$913,000 - $1.02M
$5,293/mo
Zestimate® history
Owner options
List your home for rent
$5,293/mo
Rent Zestimate®
Find your next renter with Zillow Rental Manager. Plus, with online applications, you can quickly screen prospective tenants – for free.
$5,293/mo
Rent Zestimate®
Refinance and save
$6,319/mo
Est. payment
Refinancing to a lower rate could help reduce your monthly payments and save thousands over the life of the loan.
$6,319/mo
Est. payment
Explore your selling options
Work with a Zillow partner agent
Leverage their expertise and Zillow's premium Showcase listings to get your home seen by more buyers.
Get startedList with your own agent
Get your home in front of millions of buyers by listing it on Zillow.
Learn how to do itSell it yourself
Take full control of how buyers see your home on Zillow by listing For Sale by Owner (FSBO).
List your homeWhat's special
Heated poolTropical oasisSpacious secondary bedroomsTwin lakes parkPristine preserve viewsCustom built - insLuxury home builder
Zillow last checked:
Listing updated:
Listed by:
Michael Gagg 941-724-0673,
PRIVADA REALTY 941-233-6000
Bought with:
Shauna Vitale, 3519386
ENGEL & VOELKERS VENICE DOWNTOWN
Brian Partie, Jr, PA, 3395576
ENGEL + VOELKERS SARASOTA
Source: Stellar MLS,MLS#: A4600073 Originating MLS: Sarasota - Manatee
Originating MLS: Sarasota - Manatee
Facts & features
Interior
Bedrooms & bathrooms
- Bedrooms: 4
- Bathrooms: 3
- Full bathrooms: 3
Rooms
- Room types: Den/Library/Office
Primary bedroom
- Features: Ceiling Fan(s), En Suite Bathroom, Exhaust Fan, Makeup/Vanity Space, Split Vanities, Tub with Separate Shower Stall, Water Closet/Priv Toilet, Walk-In Closet(s)
- Level: First
- Dimensions: 16.1x16.4
Bedroom 2
- Features: Ceiling Fan(s), Jack & Jill Bathroom, Built-in Closet
- Level: First
- Dimensions: 13.6x11.1
Bedroom 3
- Features: Ceiling Fan(s), Jack & Jill Bathroom, Built-in Closet
- Level: First
- Dimensions: 13.3x11.1
Bedroom 4
- Features: Ceiling Fan(s), Built-in Closet
- Level: First
- Dimensions: 13.3x11.1
Bonus room
- Features: Other, No Closet
- Level: First
- Dimensions: 8.1x10.4
Den
- Level: First
- Dimensions: 11.1x11.2
Family room
- Features: Ceiling Fan(s)
- Level: First
- Dimensions: 23x10
Kitchen
- Features: Breakfast Bar, Granite Counters, Kitchen Island, Tall Countertops, Pantry
- Level: First
Living room
- Features: Built-In Shelving
- Level: First
- Dimensions: 15x22
Heating
- Central, Electric, Zoned
Cooling
- Central Air
Appliances
- Included: Bar Fridge, Oven, Convection Oven, Cooktop, Dishwasher, Disposal, Dryer, Exhaust Fan, Microwave, Refrigerator, Solar Hot Water Owned, Washer
- Laundry: Electric Dryer Hookup, Laundry Room, Washer Hookup
Features
- Built-in Features, Ceiling Fan(s), Crown Molding, Eating Space In Kitchen, High Ceilings, Open Floorplan, Primary Bedroom Main Floor, Solid Surface Counters, Solid Wood Cabinets, Split Bedroom, Thermostat, Tray Ceiling(s), Vaulted Ceiling(s)
- Flooring: Carpet, Tile, Hardwood
- Doors: Sliding Doors
- Windows: Blinds, Shades, Shutters, Window Treatments, Hurricane Shutters
- Has fireplace: No
Interior area
- Total structure area: 4,749
- Total interior livable area: 3,611 sqft
Property
Parking
- Total spaces: 3
- Parking features: Driveway, Garage Door Opener, Ground Level
- Attached garage spaces: 3
- Has uncovered spaces: Yes
Features
- Levels: One
- Stories: 1
- Patio & porch: Covered, Front Porch, Patio, Screened
- Exterior features: Irrigation System, Private Mailbox, Rain Gutters, Sidewalk
- Has private pool: Yes
- Pool features: Gunite, Heated, In Ground, Screen Enclosure, Solar Heat
- Has spa: Yes
- Spa features: Heated, In Ground
- Has view: Yes
- View description: Park/Greenbelt
Lot
- Size: 0.33 Acres
- Features: Corner Lot
- Residential vegetation: Mature Landscaping
Details
- Parcel number: 0266120018
- Zoning: RSF1
- Special conditions: None
Construction
Type & style
- Home type: SingleFamily
- Architectural style: Mediterranean
- Property subtype: Single Family Residence
Materials
- Block, Stone, Stucco
- Foundation: Slab
- Roof: Tile
Condition
- New construction: No
- Year built: 2005
Details
- Builder model: Oxford
- Builder name: U.S. Homes
Utilities & green energy
- Sewer: Public Sewer
- Water: Public
- Utilities for property: BB/HS Internet Available, Cable Available, Electricity Connected, Propane, Public, Sewer Connected, Sprinkler Recycled, Underground Utilities, Water Connected
Community & HOA
Community
- Features: Deed Restrictions, Gated Community - No Guard, Golf Carts OK, Irrigation-Reclaimed Water, Sidewalks
- Security: Gated Community, Security Gate, Smoke Detector(s)
- Pet fee: $0 monthly
- Subdivision: RED HAWK RESERVE PH 1
HOA
- Has HOA: Yes
- Amenities included: Gated
- Services included: 24-Hour Guard, Reserve Fund, Maintenance Grounds, Maintenance Repairs, Manager
- HOA fee: $142 monthly
- HOA name: Sunstate Management/ Sean Noonan
- HOA phone: 941-870-4920
Location
- Region: Sarasota
Financial & listing details
- Price per square foot: $269/sqft
- Tax assessed value: $716,100
- Annual tax amount: $5,891
- Date on market: 3/22/2024
- Cumulative days on market: 26 days
- Listing terms: Cash,Conventional,FHA,VA Loan
- Ownership: Fee Simple
- Total actual rent: 0
- Electric utility on property: Yes
- Road surface type: Paved
Price history
| Date | Event | Price |
|---|---|---|
| 6/4/2024 | Sold | $970,000-0.9%$269/sqft |
Source:  Stellar MLS #A4600073 Report a problem Stellar MLS #A4600073 Report a problem | ||
| 4/18/2024 | Pending sale | $979,000$271/sqft |
Source: Stellar MLS #A4600073 Report a problem | ||
| 3/29/2024 | Price change | $979,000+2.1%$271/sqft |
Source: Stellar MLS #A4600073 Report a problem | ||
| 3/22/2024 | Listed for sale | $959,000+91.8%$266/sqft |
Source: Stellar MLS #A4600073 Report a problem | ||
| 1/11/2016 | Sold | $500,000-10.7%$138/sqft |
Source: Public Record Report a problem | ||
| 2/26/2015 | Listing removed | $560,000$155/sqft |
Source: SOLUTIONS REALTY (281506033) #A4109371 Report a problem | ||
| 2/6/2015 | Price change | $560,000-4.1%$155/sqft |
Source: SOLUTIONS REALTY (281506033) #A4109371 Report a problem | ||
| 12/14/2014 | Listed for sale | $584,000-29.6%$162/sqft |
Source: SOLUTIONS REALTY (281506033) #A4109371 Report a problem | ||
| 3/13/2006 | Sold | $830,000+11.1%$230/sqft |
Source: Stellar MLS #A296639 Report a problem | ||
| 8/4/2005 | Sold | $747,000$207/sqft |
Source: Public Record Report a problem | ||
Public tax history
| Year | Property taxes | Tax assessment |
|---|---|---|
| 2025 | $8,786 +43.6% | $716,100 +45.5% |
| 2024 | $6,119 +3.9% | $492,186 +3% |
| 2023 | $5,891 +2.7% | $477,850 +3% |
| 2022 | $5,735 +1.9% | $463,932 +3% |
| 2021 | $5,625 -0.4% | $450,419 +1.4% |
| 2020 | $5,645 -5.7% | $444,200 -6.8% |
| 2019 | $5,988 | $476,383 +1.9% |
| 2018 | $5,988 +2.1% | $467,500 +0.3% |
| 2017 | $5,863 +6.1% | $466,300 -3.2% |
| 2016 | $5,527 -18% | $481,500 +5.2% |
| 2015 | $6,744 +22% | $457,600 +13.5% |
| 2014 | $5,527 +0.4% | $403,139 |
| 2013 | $5,506 +2.7% | $403,139 +1.7% |
| 2012 | $5,361 -3.4% | $396,400 -5% |
| 2011 | $5,549 -9.3% | $417,200 -6.7% |
| 2010 | $6,117 +6.5% | $447,100 +1.1% |
| 2009 | $5,741 | $442,100 -1.5% |
| 2008 | $5,741 -10.7% | $448,800 -8.3% |
| 2007 | $6,427 | $489,500 -36% |
| 2006 | -- | $764,400 +564.7% |
| 2005 | -- | $115,000 |
Find assessor info on the county website
Neighborhood: Proctor Road
Nearby homes
- $905,0004 bd3 ba3k sqft7050 Scrub Jay Dr, Sarasota, FL 34241Sold

- $900,5005 bd3 ba3.8k sqft7070 Scrub Jay Dr, Sarasota, FL 34241Off Market
- $945,5004 bd4 ba4k sqft7021 Scrub Jay Dr, Sarasota, FL 34241Off Market

- $906,5005 bd3 ba3.8k sqft7040 Scrub Jay Dr, Sarasota, FL 34241Off Market
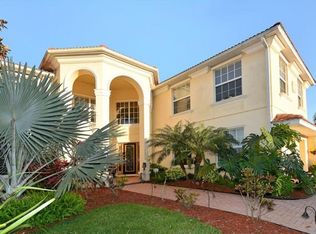
- $965,0004 bd3 ba3.5k sqft7031 Scrub Jay Dr, Sarasota, FL 34241Sold
- $811,1004 bd4 ba3.2k sqft7011 Scrub Jay Dr, Sarasota, FL 34241Off Market
- $768,9003 bd3 ba2.9k sqft7080 Scrub Jay Dr, Sarasota, FL 34241Off Market
- $827,5003 bd3 ba2.9k sqft7030 Scrub Jay Dr, Sarasota, FL 34241Off Market
Nearby schools
GreatSchools rating
- 10/10Lakeview Elementary SchoolGrades: PK-5Distance: 1 mi
- 9/10Sarasota Middle SchoolGrades: 6-8Distance: 2.4 mi
- 7/10Riverview High SchoolGrades: PK,9-12Distance: 5.4 mi
Schools provided by the listing agent
- Elementary: Lakeview Elementary
- Middle: Sarasota Middle
- High: Riverview High
Source: Stellar MLS. This data may not be complete. We recommend contacting the local school district to confirm school assignments for this home.
Get a cash offer in 3 minutes
Find out how much your home could sell for in as little as 3 minutes with a no-obligation cash offer.
Estimated market value
$961,000
Get a cash offer in 3 minutes
Find out how much your home could sell for in as little as 3 minutes with a no-obligation cash offer.
Estimated market value
$961,000
- Florida
- Sarasota County
- Sarasota
- 34241
- Proctor Road
- 7060 Scrub Jay Dr
Nearby cities
Nearby neighborhoods
Nearby zip codes
Other Sarasota Topics
