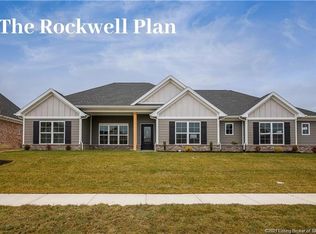
The Gorgeous "Clairmont" floor plan is a HANDSOME plan QUALITY built by ASB in GLENWOOD This beauty boast neary 3500 Finished sq ft and offers 5 bedrooms and 3.5 baths and is a wide open floor plan with soaring vaulted ceiling in the great room with fireplace, Formal Dining room, and gorgeous kitchen layout with breakfast bar, GRANITE, pantry, and extra cubbies nearby! The Owners Suite is on one wing of the home and large and luxurious including a big private bath with dual vanity, soaker tub, CUSTOM TILE shower, and monster walk in closet! The 2nd floor has a full bath and (3) Large bedrooms that ALL have WALKIN closets. The FINISHED Daylight basement offers a large family room area, tons of natural light, plenty of storage, 5th bedroom, and full bath! This is an ENERGY SMART RATED HOME! RWC insurance backed structural warranty included!
This property is not currently displayed as for sale or rent on Zillow. This may be different from what's on other websites or public sources.