A truly one-of-a-kind property, this custom-built brick home offers a combination of space, character, & versatility you simply don't find every day. Built in 1993 & situated on approximately .76 acres, offers over 4,000 sq. ft. of living space with 5 bedrooms and 3.5 baths. With fresh paint, new flooring, & updated fixtures, this home could be transformed to complement today's styles while allowing the new owner to make it their own. An attached 2-car garage, detached 2.5-car garage, & two driveways provide plenty of parking, storage, & workspace. The main level features a formal dining room, living room, half bath, eat-in kitchen with custom-made cabinetry, & a large family room with fireplace and patio doors leading to the deck.
Upstairs you'll find 4 bedrooms and 2 full baths, including a spacious main bedroom with an adjoining bonus room ideal for an office, sitting room, dressing room, or flex space. The finished walkout basement offers even more possibilities with a kitchenette open to a living/entertainment area, 5th bedroom, full bath, & bonus room. With its separate living space & amenities, the lower level could also be utilized as an efficiency apartment. Homes with this amount of space, unique layout, multiple garages, & customization don't come along often. Bring your vision and discover the possibilities! "Select photos are digitally altered to show potential modifications. Original, unaltered photos are included in the media gallery. "Sq ft & rm sz approx.
For sale
$469,900
5315 Old Vincennes Road, Floyds Knobs, IN 47119
5beds
4,020sqft
Single Family Residence
Built in 1993
0.76 Acres Lot
$460,300 Zestimate®
$117/sqft
$-- HOA
What's special
Finished walkout basementSpacious main bedroomBonus roomFormal dining roomTwo drivewaysCustom-built brick homeNew flooring
- 28 days
- 1,567
- 115
Likely to sell faster than
Zillow last checked:
Listing updated:
Listed by:
Sandra Case-Rodgers,
Schuler Bauer Real Estate Services ERA Powered (N
Source: SIRA,MLS#: 2026012095 Originating MLS: Southern Indiana REALTORS Association
Facts & features
Interior
Bedrooms & bathrooms
- Bedrooms: 5
- Bathrooms: 4
- Full bathrooms: 3
- 1/2 bathrooms: 1
Rooms
- Room types: Den, Family Room, Office
Primary bedroom
- Level: Second
Bedroom
- Level: Second
Bedroom
- Level: Second
Bedroom
- Level: Second
Dining room
- Level: First
Family room
- Level: First
Other
- Level: Second
Other
- Level: Second
Other
- Level: Lower
Half bath
- Level: First
Kitchen
- Level: First
Living room
- Level: First
Office
- Description: This room is off the Main bedroom.
- Level: Second
Other
- Description: Open Concept kitchenette/living area
- Level: Lower
Other
- Description: 2 rooms 1 is a legal bedroom other could be office
- Level: Lower
Heating
- Forced Air, Other
Cooling
- Central Air, Wall Unit(s)
Appliances
- Included: Dishwasher, Disposal, Oven, Range, Refrigerator, Water Softener
- Laundry: Laundry Closet, Upper Level
Features
- Separate/Formal Dining Room, Entrance Foyer, Eat-in Kitchen, Home Office, In-Law Floorplan, Jetted Tub, Pantry, Split Bedrooms, Second Kitchen, Separate Shower, Wood Burning Stove
- Basement: Walk-Out Access
- Number of fireplaces: 1
- Fireplace features: Wood Burning, Wood BurningStove
Interior area
- Total structure area: 3,999
- Total interior livable area: 4,020 sqft
- Finished area above ground: 3,020
- Finished area below ground: 979
Property
Parking
- Total spaces: 4
- Parking features: Attached, Detached, Garage, Garage Door Opener
- Attached garage spaces: 4
- Details: Off Street
Features
- Levels: Two
- Stories: 2
- Patio & porch: Covered, Deck, Patio
- Exterior features: Deck, Patio
- Has spa: Yes
- Waterfront features: Creek
Lot
- Size: 0.76 Acres
- Features: Stream/Creek
Details
- Additional structures: Barn(s), Garage(s)
- Parcel number: 220202400083000002
- Zoning: Residential
- Zoning description: Residential
- Special conditions: Estate
Construction
Type & style
- Home type: SingleFamily
- Architectural style: Two Story
- Property subtype: Single Family Residence
Materials
- Brick, Vinyl Siding, Frame
- Foundation: Brick/Mortar
- Roof: Shingle
Condition
- New construction: No
- Year built: 1993
Utilities & green energy
- Sewer: Septic Tank
- Water: Connected, Public
Community & HOA
HOA
- Has HOA: No
Location
- Region: Floyds Knobs
Financial & listing details
- Price per square foot: $117/sqft
- Tax assessed value: $476,300
- Annual tax amount: $4,055
- Date on market: 9/25/2026
- Listing terms: Cash,Conventional
- Road surface type: Paved
Estimated market value
$460,300
$437,000 - $483,000
$3,550/mo
Price history
| Date | Event | Price |
|---|---|---|
| 9/25/2026 | Listed for sale | $469,900$117/sqft |
Source:  SIRA #2026012095 Report a problem | ||
Public tax history
| Year | Property taxes | Tax assessment |
|---|---|---|
| 2025 | $3,359 +10% | $476,300 +19% |
| 2024 | $3,052 +8% | $400,400 +6.5% |
| 2023 | $2,825 +10.3% | $375,800 +13.3% |
| 2022 | $2,560 +12.2% | $331,600 +11% |
| 2021 | $2,282 +3.5% | $298,700 +7.8% |
| 2020 | $2,204 +14.6% | $277,200 |
| 2019 | $1,924 -6.9% | $277,200 +13.5% |
| 2018 | $2,067 | $244,200 -0.1% |
| 2017 | $2,067 +16.7% | $244,500 +0.9% |
| 2016 | $1,771 -2.2% | $242,400 +18.9% |
| 2014 | $1,810 0% | $203,900 +5.3% |
| 2013 | $1,811 +2.6% | $193,600 -6.1% |
| 2012 | $1,765 -18.1% | $206,200 -16.4% |
| 2011 | $2,154 -5.6% | $246,700 +1.6% |
| 2010 | $2,283 +15.9% | $242,700 +0.7% |
| 2009 | $1,970 -1.8% | $241,100 -1.8% |
| 2007 | $2,005 | $245,400 +4.7% |
| 2006 | -- | $234,400 |
Find assessor info on the county website
Monthly payment
Est. payment
Payment breakdown
Explore the cost of this home by adjusting the details. Changes won't be saved.Climate risks
Neighborhood: 47119
- $220,5002 bd1 ba1k sqft5341 Old Vincennes Rd, Floyds Knobs, IN 47119Off Market

- $1,700-- bd-- ba-- sqft5324 Old Vincennes Rd, Floyds knobs, IN 47119Off Market
- $661,0004 bd2 ba3.7k sqft5320 Old Vincennes Rd, Floyds Knobs, IN 47119Off Market
- $218,3003 bd1 ba1.7k sqft5826 Old Vincennes Rd, Floyds Knobs, IN 47119Off Market
Similar homes
- $397,5005 bd4 ba2.6k sqft3329 Buffalo Trail, Floyds Knobs, IN 47119For Sale
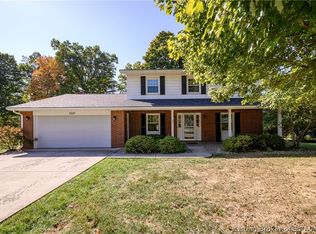 MLS ID #2026012599, Julie Knotts, Coldwell Banker McMahan. SIRA
- $467,5004 bd2 ba2.8k sqft4525 Scottsville Rd, Floyds Knobs, IN 47119For Sale
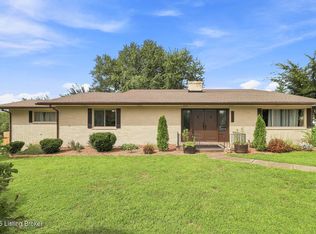
 MLS ID #1726729, Jay Pitts, RE/MAX Premier Properties. Metro Search Inc. LLC DBA Apex MLS
- $464,9004 bd3 ba2.9k sqft2605 Clearstream Court, New Albany, IN 47150For Sale
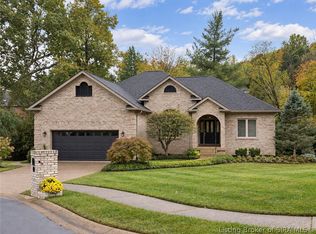 MLS ID #2026012692, Craig Eberle, Keller Williams Realty Consultants. SIRA
- $425,0004 bd3 ba3k sqft4439 Erin Drive, Floyds Knobs, IN 47119For Sale
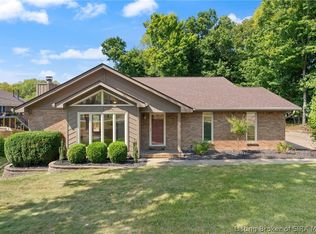 MLS ID #2026011672, Ella Hoehn, Summers Realty Services. SIRA
- $539,9004 bd3 ba3.4k sqft4063 Viewcrest Loop, Floyds Knobs, IN 47119For SaleMLS ID #1730261, Pam Lumley, RE/MAX Ability Plus. Metro Search Inc. LLC DBA Apex MLS
