Welcome to 206 Tamara Ave in New Albany! This spacious 4-bedroom, 2.5-bath home offers a comfortable layout with plenty of room to spread out. The spacious kitchen features a pantry, an island and granite countertops. The main floor offers ample room for everyday living and entertaining with two different outdoor spaces for everyone to enjoy. The primary bedroom features an extra large walk-in closet and a sitting area when you want to escape from the day. The basement offers additional space and flexibility, and the attached 2-car garage provides convenient parking and extra storage. Enjoy the added benefit of lake access, providing an opportunity to enjoy the outdoor surroundings. With its generous living space this home offers plenty of possibilities. Schedule your showing today and see all that this beautiful home has to offer!
For sale
$470,000
206 Tamara Avenue, New Albany, IN 47150
4beds
3,363sqft
Single Family Residence
Built in 2006
0.63 Acres Lot
$460,700 Zestimate®
$140/sqft
$-- HOA
What's special
Granite countertopsTwo different outdoor spacesSpacious kitchen
- 14 days
- 1,474
- 154
Likely to sell faster than
Zillow last checked:
Listing updated:
Listed by:
Rob Gaines,
Keller Williams Realty Consultants,
Jenna Mattingly-Davis,
Keller Williams Realty Consultants
Source: SIRA,MLS#: 2026012319 Originating MLS: Southern Indiana REALTORS Association
Facts & features
Interior
Bedrooms & bathrooms
- Bedrooms: 4
- Bathrooms: 3
- Full bathrooms: 2
- 1/2 bathrooms: 1
Rooms
- Room types: Family Room
Primary bedroom
- Description: Flooring: Carpet
- Level: Second
Bedroom
- Description: Flooring: Carpet
- Level: Second
Bedroom
- Description: Flooring: Carpet
- Level: Second
Bedroom
- Description: Flooring: Carpet
- Level: Second
Dining room
- Description: Flooring: Carpet
- Level: First
Family room
- Description: Flooring: Carpet
- Level: First
Kitchen
- Description: Flooring: Engineered Hardwood
- Level: First
Living room
- Description: Flooring: Carpet
- Level: First
Other
- Description: Flooring: Engineered Hardwood
- Level: First
Heating
- Forced Air, Heat Pump
Cooling
- Central Air, Heat Pump
Appliances
- Included: Dishwasher, Microwave, Oven, Range, Refrigerator
- Laundry: In Basement, Laundry Room
Features
- Breakfast Bar, Bookcases, Ceiling Fan(s), Separate/Formal Dining Room, Entrance Foyer, Pantry, Storage, Cable TV, Utility Room, Vaulted Ceiling(s), Window Treatments
- Windows: Blinds
- Basement: Full,Finished,Sump Pump
- Number of fireplaces: 1
- Fireplace features: Insert
Interior area
- Total structure area: 3,363
- Total interior livable area: 3,363 sqft
- Finished area above ground: 2,645
- Finished area below ground: 718
Property
Parking
- Total spaces: 2
- Parking features: Attached, Garage Faces Front, Garage
- Attached garage spaces: 2
Features
- Levels: Two
- Stories: 2
- Patio & porch: Deck, Patio, Porch
- Exterior features: Deck, Landscaping, Porch, Patio
- Waterfront features: Lake
Lot
- Size: 0.63 Acres
Details
- Additional structures: Gazebo
- Parcel number: 220501000129000007
- Zoning: Residential
- Zoning description: Residential
Construction
Type & style
- Home type: SingleFamily
- Architectural style: Two Story
- Property subtype: Single Family Residence
Materials
- Brick, Vinyl Siding, Frame
- Foundation: Poured
Condition
- New construction: No
- Year built: 2006
Utilities & green energy
- Water: Connected, Public
Community & HOA
Community
- Security: Security System
- Subdivision: Reflection Ridge
HOA
- Has HOA: No
Location
- Region: New Albany
Financial & listing details
- Price per square foot: $140/sqft
- Tax assessed value: $406,000
- Annual tax amount: $3,419
- Date on market: 10/9/2026
- Cumulative days on market: 15 days
- Listing terms: Cash,Conventional,FHA,VA Loan
- Road surface type: Paved
Estimated market value
$460,700
$438,000 - $484,000
$3,011/mo
Price history
| Date | Event | Price |
|---|---|---|
| 10/9/2026 | Listed for sale | $470,000+56.7%$140/sqft |
Source:  SIRA #2026012319 Report a problem | ||
| 6/30/2011 | Listing removed | $299,999$89/sqft |
Source: Keller Williams Realty Southern Indiana #201008612 Report a problem | ||
| 2/16/2011 | Listed for sale | $299,999$89/sqft |
Source: Keller Williams Realty Southern Indiana #201008612 Report a problem | ||
Public tax history
| Year | Property taxes | Tax assessment |
|---|---|---|
| 2025 | $2,714 +1.6% | $406,000 +21.5% |
| 2024 | $2,672 -6.4% | $334,200 -2.5% |
| 2023 | $2,855 +17.3% | $342,900 -1.7% |
| 2022 | $2,434 +2.4% | $348,900 +18.3% |
| 2021 | $2,376 -18.2% | $294,900 -0.8% |
| 2020 | $2,904 +14.9% | $297,300 -18.3% |
| 2019 | $2,528 -1.8% | $363,900 +12.3% |
| 2018 | $2,573 | $323,900 +4.1% |
| 2017 | $2,573 +0.8% | $311,100 +0% |
| 2016 | $2,553 -1.5% | $311,000 +3% |
| 2014 | $2,592 +0.2% | $301,800 +1.6% |
| 2013 | $2,586 +1% | $297,000 -2.6% |
| 2012 | $2,561 +8.2% | $305,000 +2.8% |
| 2011 | $2,366 -6.2% | $296,700 +0.3% |
| 2010 | $2,523 +15% | $295,900 |
| 2009 | $2,194 +2.4% | $295,900 +5.2% |
| 2007 | $2,142 | $281,400 +93700% |
| 2006 | -- | $300 |
| 2005 | -- | $300 |
Find assessor info on the county website
Monthly payment
Est. payment
Payment breakdown
Explore the cost of this home by adjusting the details. Changes won't be saved.Climate risks
Neighborhood: 47150

Similar homes
- $410,0004 bd3 ba2.4k sqft4309 Loriann Boulevard, New Albany, IN 47150For Sale
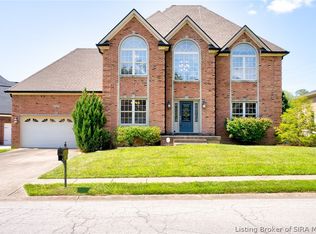 MLS ID #2026010469, Ray Lamm, Semonin REALTORS. SIRA
- $464,9004 bd3 ba2.9k sqft2605 Clearstream Court, New Albany, IN 47150For Sale
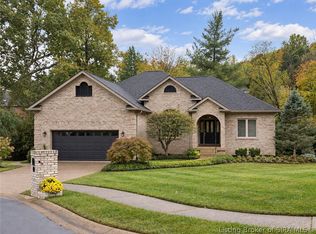 MLS ID #2026012692, Craig Eberle, Keller Williams Realty Consultants. SIRA
- $479,9004 bd4 ba3.6k sqft1700 Oak Grove Dr, New Albany, IN 47150For Sale
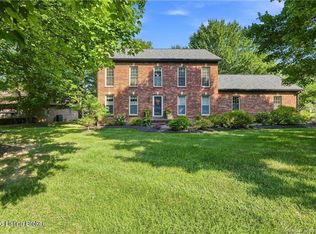
 MLS ID #1731276, Courtney McDonald, Lopp Residential LLC. Metro Search Inc. LLC DBA Apex MLS
- $525,0004 bd3 ba2.7k sqft2707 Clearstream Ct, New Albany, IN 47150For Sale
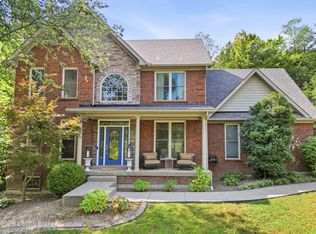 MLS ID #1731066, Alyssa Langan, White Picket Real Estate. Metro Search Inc. LLC DBA Apex MLS
- $467,5004 bd2 ba2.8k sqft4525 Scottsville Rd, Floyds Knobs, IN 47119For SaleMLS ID #1726729, Jay Pitts, RE/MAX Premier Properties. Metro Search Inc. LLC DBA Apex MLS
- $479,9004 bd3 ba2.7k sqft3035 Bridlewood Ln, New Albany, IN 47150For SaleMLS ID #1716636, Bart Medlock, RE/MAX FIRST. Metro Search Inc. LLC DBA Apex MLS
- $539,9004 bd3 ba3.4k sqft4063 Viewcrest Loop, Floyds Knobs, IN 47119For SaleMLS ID #1730261, Pam Lumley, RE/MAX Ability Plus. Metro Search Inc. LLC DBA Apex MLS
