Have you been considering a right-size move without compromising the spaces that make a home truly livable? This exceptional home in the coveted Klein development of Serenity Springs may be the answer. Offered for the first time since its owners customized it during construction, this pristine, meticulously maintained home features one of the development’s most unique layouts, including a bonus bedroom over the garage and a rare finished rear walkout lower level. The open main level features wood flooring, a light-filled living room with tray ceiling, and a spacious kitchen with abundant cabinetry, quartz, center island, raised breakfast bar, pantry and full appliance package. The dining area opens to an expansive deck with covered space for dining and relaxing plus an uncovered area for grilling. The private primary suite offers a beautifully finished bath and enormous walk-in closet. On the opposite side, a guest bedroom has direct access to a second full bath, also accessible from the hallway to conveniently serve the main living area and second-level bonus bedroom. Downstairs, enjoy additional living and billiards/rec space, another guest bedroom with walk-in closet, full bath and two enormous unfinished storage areas—perfect for furnishings, holiday décor and treasures. A slider opens to the patio and fenced yard. The attached two-car garage enters into the home via a spacious laundry room with ample workspace and storage for supplies. Right-sizing without compromise!
For sale
$450,000
1237 Serenity Springs Drive, New Albany, IN 47150
4beds
2,934sqft
Single Family Residence
Built in 2017
3,920 Square Feet Lot
$440,500 Zestimate®
$153/sqft
$170/mo HOA
What's special
Beautifully finished bathUnique layoutAttached two-car garageOpen main levelPrivate primary suiteTray ceilingFull appliance package
- 16 days
- 480
- 18
Zillow last checked:
Listing updated:
Listed by:
Jennifer Carroll,
Semonin REALTORS
Source: SIRA,MLS#: 2026011950 Originating MLS: Southern Indiana REALTORS Association
Originating MLS: Southern Indiana REALTORS AssociationFacts & features
Interior
Bedrooms & bathrooms
- Bedrooms: 4
- Bathrooms: 3
- Full bathrooms: 3
Rooms
- Room types: Bonus Room, Family Room
Primary bedroom
- Description: Primary Suite/Walk-in Closet,Flooring: Carpet
- Level: First
Bedroom
- Description: Guest Bedroom/Direct Access to Bath,Flooring: Carpet
- Level: First
Bedroom
- Description: Generous Bedroom or Den/Walk-in Closet,Flooring: Carpet
- Level: Second
Bedroom
- Description: LL Guest Bedroom/Walk-in Closet,Flooring: Carpet
- Level: Lower
Family room
- Description: Large Open Family Room/Rec Area,Flooring: Carpet
- Level: Lower
Other
- Description: Double Bowl Vanity/Separate Shower,Flooring: Tile
- Level: First
Other
- Description: Access from Hallway or Bedroom,Flooring: Tile
- Level: First
Other
- Description: LL Guest Bath with Tub/Shower,Flooring: Tile
- Level: Lower
Kitchen
- Description: Center Island/Quartz/Pantry,Flooring: Wood
- Level: First
Living room
- Description: Abundant Natural Light/Open to Kitchen,Flooring: Wood
- Level: First
Other
- Description: Inviting Foyer Entryway,Flooring: Wood
- Level: First
Other
- Description: Laundry Room w/Hanging & Storage,Flooring: Tile
- Level: First
Heating
- Forced Air
Cooling
- Central Air
Appliances
- Included: Dishwasher, Disposal, Microwave, Oven, Range, Refrigerator
- Laundry: Main Level, Laundry Room
Features
- Breakfast Bar, Ceramic Bath, Ceiling Fan(s), Entrance Foyer, Eat-in Kitchen, Kitchen Island, Bath in Primary Bedroom, Main Level Primary, Mud Room, Open Floorplan, Pantry, Split Bedrooms, Separate Shower, Cable TV, Utility Room, Vaulted Ceiling(s), Walk-In Closet(s), Window Treatments
- Windows: Blinds, Screens, Thermal Windows
- Basement: Full,Finished,Walk-Out Access,Sump Pump
- Has fireplace: No
Interior area
- Total structure area: 2,934
- Total interior livable area: 2,934 sqft
- Finished area above ground: 1,912
- Finished area below ground: 1,022
Property
Parking
- Total spaces: 2
- Parking features: Attached, Garage Faces Front, Garage, Garage Door Opener
- Attached garage spaces: 2
- Details: Other
Features
- Levels: One and One Half
- Stories: 1.5
- Patio & porch: Covered, Deck, Patio
- Exterior features: Deck, Fence, Landscaping, Patio
- Fencing: Yard Fenced
Lot
- Size: 3,920 Square Feet
Details
- Parcel number: 220506300346039008
- Zoning: Residential
- Zoning description: Residential
Construction
Type & style
- Home type: SingleFamily
- Architectural style: One and One Half Story
- Property subtype: Single Family Residence
Materials
- Brick, Stone, Vinyl Siding, Frame
- Foundation: Poured
- Roof: Shingle
Condition
- New construction: No
- Year built: 2017
Details
- Builder name: Steve Klein
Utilities & green energy
- Water: Connected, Public
Community & HOA
Community
- Features: Sidewalks
- Subdivision: Serenity Springs
HOA
- Has HOA: Yes
- HOA fee: $170 monthly
Location
- Region: New Albany
Financial & listing details
- Price per square foot: $153/sqft
- Tax assessed value: $318,400
- Annual tax amount: $3,072
- Date on market: 10/1/2026
- Cumulative days on market: 17 days
- Listing terms: Conventional,FHA,VA Loan
- Road surface type: Paved
Estimated market value
$440,500
$418,000 - $463,000
$2,951/mo
Price history
| Date | Event | Price |
|---|---|---|
| 10/1/2026 | Listed for sale | $450,000+59%$153/sqft |
Source:  SIRA #2026011950 Report a problem SIRA #2026011950 Report a problem | ||
| 6/16/2017 | Sold | $283,000$96/sqft |
Source: SIRA #201605738 Report a problem | ||
Public tax history
| Year | Property taxes | Tax assessment |
|---|---|---|
| 2025 | $2,755 -2.9% | $318,400 +22.8% |
| 2024 | $2,838 -2.3% | $259,200 -2.6% |
| 2023 | $2,904 +5.5% | $266,200 -1.7% |
| 2022 | $2,752 -19.6% | $270,900 +6.4% |
| 2021 | $3,421 +5.6% | $254,500 -19.2% |
| 2020 | $3,241 -6.7% | $314,800 +9.1% |
| 2019 | $3,474 +223.4% | $288,600 -9% |
| 2018 | $1,074 | $317,200 +189.7% |
| 2017 | $1,074 | $109,500 +54650% |
| 2016 | -- | $200 |
Find assessor info on the county website
Monthly payment
Est. payment
Payment breakdown
Explore the cost of this home by adjusting the details. Changes won't be saved.Climate risks
Neighborhood: 47150
- $349,2002 bd2 ba1.5k sqft1235 Serenity Springs Dr, New Albany, IN 47150Off Market

- $410,9002 bd2 ba1.5k sqft1239 Serenity Springs Dr, New Albany, IN 47150Off Market
- $377,2002 bd2 ba1.5k sqft1233 Serenity Springs Dr, New Albany, IN 47150Off Market
- $367,7002 bd2 ba1.5k sqft1241 Serenity Springs Dr, New Albany, IN 47150Off Market
Similar homes
- $449,9004 bd3 ba2.6k sqft3012 Bridlewood Lane, New Albany, IN 47150For Sale
 MLS ID #2026012325, Christopher A Fox, FC Tucker Kentuckiana. SIRA
 - $419,9004 bd4 ba3.1k sqft3817 Laurens Circle, New Albany, IN 47150For Sale
 MLS ID #2026011541, Linda LaPilusa, Schuler Bauer Real Estate Services ERA Powered (N. SIRA
 - $375,0004 bd3 ba2.5k sqft3821 Rainbow Drive, New Albany, IN 47150For Sale
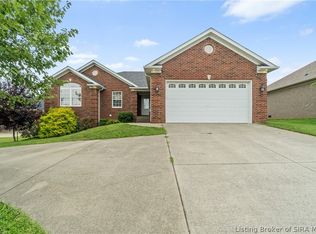 MLS ID #2026011093, Diamond A Alexander, Diamond Key Realtors. SIRA
 - $470,0004 bd3 ba3.3k sqft206 Tamara Avenue, New Albany, IN 47150For Sale
 MLS ID #2026012319, Rob Gaines, Keller Williams Realty Consultants. SIRA
 - $479,9004 bd3 ba2.7k sqft3035 Bridlewood Ln, New Albany, IN 47150For Sale
 MLS ID #1716636, Bart Medlock, RE/MAX FIRST. Metro Search Inc. LLC DBA Apex MLS
 - $360,0004 bd2 ba2.3k sqft1233 Vance Ave, New Albany, IN 47150For SaleMLS ID #1729772, William O Fischer, 502 Real Estate. Metro Search Inc. LLC DBA Apex MLS
- $240,0003 bd2 ba1.6k sqft2512 Glenwood Ct, New Albany, IN 47150For SaleMLS ID #1732082, Jay Pitts, RE/MAX Premier Properties. Metro Search Inc. LLC DBA Apex MLS
