Commanding an impressive hilltop setting, this exceptional Bedford stone residence is a striking blend of mid-century character and modern sophistication. Set well back from the road for an added sense of privacy, the home welcomes you with a circular driveway, fresh new landscaping, and a distinctive presence from the moment you arrive.
Thoughtfully reimagined from top to bottom, the 4-bedroom, 3-bath home has been beautifully remodeled throughout, with careful attention given to elevating every space while honoring the timeless architecture and character of the original ranch. Contemporary finishes and refined design create a fresh, sophisticated atmosphere that feels both luxurious and inviting. Every room reflects a thoughtful balance of style, comfort, and craftsmanship, resulting in a home that feels distinctly modern without sacrificing its mid-century soul.
A charming covered breezeway connects the residence to the garage and extends naturally to a new Trex deck, creating an inviting outdoor retreat for entertaining or relaxing.
From its classic Bedford stone exterior and private setting to its meticulously updated interior and beautifully refreshed grounds, this is more than a remodeled home, it is a distinctive property with character, presence, and timeless appeal. Mid-century architecture and contemporary luxury come together to create a truly exceptional residence.
For sale
Price cut: $30K (10/2)
$549,900
3884 Paoli Pike, Floyds Knobs, IN 47119
4beds
2,781sqft
Single Family Residence
Built in 1950
1.08 Acres Lot
$535,100 Zestimate®
$198/sqft
$-- HOA
What's special
Private settingClassic bedford stone exteriorFresh sophisticated atmosphereCharming covered breezewayNew trex deckContemporary finishesCircular driveway
- 31 days
- 1,725
- 128
Zillow last checked:
Listing updated:
Listed by:
Paul R Kiger II,
Coldwell Banker McMahan,
Jason McKnight,
Coldwell Banker McMahan
Source: SIRA,MLS#: 2026011847 Originating MLS: Southern Indiana REALTORS Association
Facts & features
Interior
Bedrooms & bathrooms
- Bedrooms: 4
- Bathrooms: 3
- Full bathrooms: 3
Rooms
- Room types: Den, Family Room, Office
Primary bedroom
- Description: hardwood/carpet,Flooring: Wood
- Level: First
- Dimensions: 13 x 28.3
Bedroom
- Description: Flooring: Wood
- Level: First
- Dimensions: 11 x 13.8
Bedroom
- Description: Flooring: Carpet
- Level: First
- Dimensions: 10.6 x 13.9
Bedroom
- Description: Flooring: Carpet
- Level: First
- Dimensions: 11.7 x 14.1
Dining room
- Description: refinished hardwood floors, tons of natural lt,Flooring: Wood
- Level: First
- Dimensions: 13.5 x 16.6
Other
- Description: walk-in shower, white quartz countertops,Flooring: Tile
- Level: First
- Dimensions: 9.4 x 10.1
Other
- Description: Flooring: Luxury Vinyl Plank
- Level: First
- Dimensions: 5.9 x 10.6
Other
- Description: walk-in shower,Flooring: Tile
- Level: First
- Dimensions: 6.7 x 9.7
Kitchen
- Description: natural wood cabinets, white quartz countertops,Flooring: Luxury Vinyl Plank
- Level: First
- Dimensions: 9.5 x 20.3
Living room
- Description: refinished hardwood floors, tons of natural lt,Flooring: Wood
- Level: First
- Dimensions: 13.5 x 16.6
Other
- Description: tv room / den: original wood plank walls,Flooring: Carpet
- Level: First
- Dimensions: 11.6 x 12.3
Other
- Description: laundry room,Flooring: Luxury Vinyl Plank
- Level: First
- Dimensions: 9.4 x 10.6
Heating
- Forced Air
Cooling
- Central Air
Appliances
- Included: Dishwasher, Microwave, Oven, Range, Refrigerator
- Laundry: Main Level, Laundry Room
Features
- Attic, Home Office, In-Law Floorplan, Bath in Primary Bedroom, Main Level Primary, Utility Room
- Basement: Full,Unfinished
- Number of fireplaces: 1
- Fireplace features: Wood Burning
Interior area
- Total structure area: 2,781
- Total interior livable area: 2,781 sqft
- Finished area above ground: 2,781
- Finished area below ground: 0
Property
Parking
- Total spaces: 2
- Parking features: Attached, Garage
- Attached garage spaces: 2
- Details: Off Street
Features
- Levels: One
- Stories: 1
- Patio & porch: Covered, Deck, Porch
- Exterior features: Deck, Porch
- Has view: Yes
- View description: Hills
Lot
- Size: 1.08 Acres
Details
- Parcel number: 220402000056000006
- Zoning: Residential
- Zoning description: Residential
Construction
Type & style
- Home type: SingleFamily
- Architectural style: One Story
- Property subtype: Single Family Residence
Materials
- Stone, Frame
- Foundation: Block, Poured
- Roof: Shingle
Condition
- New construction: No
- Year built: 1950
Utilities & green energy
- Sewer: Septic Tank
- Water: Connected, Public
Community & HOA
HOA
- Has HOA: No
Location
- Region: Floyds Knobs
Financial & listing details
- Price per square foot: $198/sqft
- Tax assessed value: $463,000
- Annual tax amount: $3,689
- Date on market: 9/23/2026
- Cumulative days on market: 32 days
- Listing terms: Cash,Conventional,FHA,VA Loan
- Road surface type: Paved
Estimated market value
$535,100
$508,000 - $562,000
$2,571/mo
Price history
| Date | Event | Price |
|---|---|---|
| 10/2/2026 | Price change | $549,900-5.2%$198/sqft |
Source:  SIRA #2026011847 Report a problem | ||
| 9/24/2026 | Listed for sale | $579,900+110.9%$209/sqft |
Source: SIRA #2026011847 Report a problem | ||
| 5/8/2026 | Sold | $275,000$99/sqft |
Source: SIRA #202607382 Report a problem | ||
| 4/13/2026 | Listed for sale | $275,000$99/sqft |
Source: SIRA #202607382 Report a problem | ||
Public tax history
| Year | Property taxes | Tax assessment |
|---|---|---|
| 2025 | $4,592 +16.6% | $463,000 -10% |
| 2024 | $3,938 +12.6% | $514,400 +12.5% |
| 2023 | $3,498 +17.4% | $457,400 +12.3% |
| 2022 | $2,980 +10.1% | $407,200 +17.3% |
| 2021 | $2,707 -6.3% | $347,000 +5.7% |
| 2020 | $2,890 +11.9% | $328,200 -8.1% |
| 2019 | $2,583 +6.1% | $357,300 +9.9% |
| 2018 | $2,436 | $325,200 +10.1% |
| 2017 | $2,436 +8.8% | $295,300 -1.3% |
| 2016 | $2,239 -1.7% | $299,300 +11.8% |
| 2014 | $2,278 -0.8% | $267,600 -1.5% |
| 2013 | $2,296 +9.5% | $271,600 +5.9% |
| 2012 | $2,096 -4.7% | $256,500 -6.9% |
| 2011 | $2,199 -8% | $275,400 -4.5% |
| 2010 | $2,389 +14.5% | $288,400 -1% |
| 2009 | $2,087 -3% | $291,200 +1.1% |
| 2007 | $2,151 | $287,900 +18.2% |
| 2006 | -- | $243,500 +21.2% |
| 2005 | -- | $200,900 |
Find assessor info on the county website
Monthly payment
Est. payment
Payment breakdown
Explore the cost of this home by adjusting the details. Changes won't be saved.Climate risks
Neighborhood: 47119
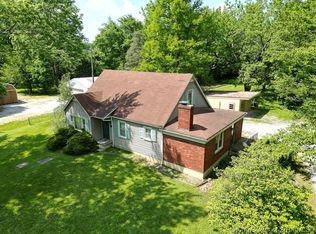


Similar homes
- $612,0004 bd3 ba2.9k sqft3016 Evanna Court, Floyds Knobs, IN 47119For Sale
 MLS ID #2026011422, Ryan Pennington, Seven Development, LLC. SIRA
- $539,9004 bd3 ba3.4k sqft4063 Viewcrest Loop, Floyds Knobs, IN 47119For Sale
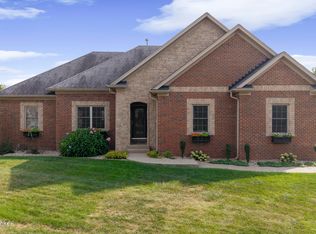
 MLS ID #1730261, Pam Lumley, RE/MAX Ability Plus. Metro Search Inc. LLC DBA Apex MLS
- $599,9005 bd4 ba3.7k sqft3562 Lafayette Parkway, Floyds Knobs, IN 47119For Sale
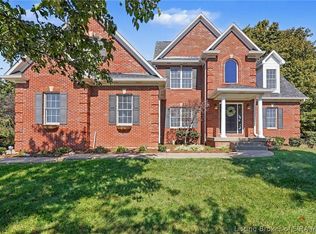 MLS ID #2026012332, Jennifer Carroll, Semonin REALTORS. SIRA
- $397,5005 bd4 ba2.6k sqft3329 Buffalo Trail, Floyds Knobs, IN 47119For Sale
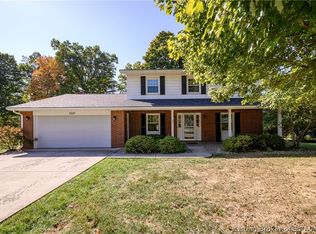 MLS ID #2026012599, Julie Knotts, Coldwell Banker McMahan. SIRA
- $467,5004 bd2 ba2.8k sqft4525 Scottsville Rd, Floyds Knobs, IN 47119For SaleMLS ID #1726729, Jay Pitts, RE/MAX Premier Properties. Metro Search Inc. LLC DBA Apex MLS
- $525,0004 bd3 ba2.7k sqft2707 Clearstream Ct, New Albany, IN 47150For SaleMLS ID #1731066, Alyssa Langan, White Picket Real Estate. Metro Search Inc. LLC DBA Apex MLS
