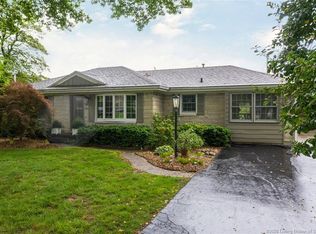
Old is new again in this beautifully updated and thoughtfully redesigned 4-bedroom, 3-bath home. Hardwood floors and carefully selected finishes create a warm, polished feel throughout the inviting interior. The welcoming foyer opens to a spacious living area, including a generous family room with fireplace and an impressive kitchen featuring quartz countertops, soft close cabinetry, a gas range and abundant workspace. A split-bedroom floor plan provides privacy and flexibility, while the finished lower level extends the living space with walkout access, a bedroom, half bath, wet bar and custom built-ins. Outside, enjoy the covered front porch, expansive rear deck, oversized detached garage and shed. Beautifully refreshed for modern living, this versatile home combines everyday comfort with an elevated sense of style. This home has a backup gas generator. Do not miss your opportunity to make this home yours!
For sale
$574,900
1809 Woodland Road, New Albany, IN 47150
4beds
2,893sqft
Single Family Residence
Built in 1950
1.4 Acres Lot
$548,700 Zestimate®
$199/sqft
$-- HOA
What's special
Oversized detached garageCovered front porchWet barExpansive rear deckWalkout accessWelcoming foyerCarefully selected finishes
- 11 days
- 933
- 73
Zillow last checked:
Listing updated:
Listed by:
Paul R Kiger II,
Coldwell Banker McMahan,
Sharon Gordon,
Coldwell Banker McMahan
Source: SIRA,MLS#: 2026011826 Originating MLS: Southern Indiana REALTORS Association
Originating MLS: Southern Indiana REALTORS AssociationFacts & features
Interior
Bedrooms & bathrooms
- Bedrooms: 4
- Bathrooms: 3
- Full bathrooms: 2
- 1/2 bathrooms: 1
Rooms
- Room types: Bonus Room, Den, Family Room, Office
Primary bedroom
- Description: private ensuite,Flooring: Wood
- Level: First
- Dimensions: 13.2 x 12.6
Bedroom
- Description: walk-in closet,Flooring: Wood
- Level: First
- Dimensions: 9.7 x 13.5
Bedroom
- Description: walk-in closet,Flooring: Carpet
- Level: First
- Dimensions: 12.4 x 12.11
Bedroom
- Description: sliding door / walk-out,Flooring: Luxury Vinyl Plank
- Level: Lower
- Dimensions: 10 x 12.3
Dining room
- Description: pantry, farmhouse sink, gas stove, bfast bar,Flooring: Wood
- Level: First
- Dimensions: 14.8 x 13.11
Family room
- Description: wet bar, built-in cabinets and shelf,Flooring: Luxury Vinyl Plank
- Level: Lower
- Dimensions: 23.10 x 18
Other
- Description: wlk-in shower, dbl sink, vanity, walk-in closet,Flooring: Tile
- Level: First
- Dimensions: 9.5 x 9.10
Other
- Description: tub/shower combination,Flooring: Tile
- Level: First
- Dimensions: 5.3 x 9.9
Half bath
- Description: Flooring: Luxury Vinyl Plank
- Level: Lower
- Dimensions: 7 x 8.1
Kitchen
- Description: island/bfast bar, gas stove, soft close cabine,Flooring: Wood
- Level: First
- Dimensions: 12.8 x 14.8
Living room
- Description: fireplace,Flooring: Wood
- Level: First
- Dimensions: 08.5 x 18.2
Other
- Description: game area /office,Flooring: Luxury Vinyl Plank
- Level: Lower
- Dimensions: 14 x 12.1
Other
- Description: movie rm, add'l living space, walk-in closet,Flooring: Luxury Vinyl Plank
- Level: Lower
- Dimensions: 13.10 x 13.3
Other
- Description: laundry room,Flooring: Wood
- Level: First
- Dimensions: 5.3 x 4.11
Other
- Description: Flooring: Wood
- Level: First
- Dimensions: 8.2 x 14.10
Heating
- Forced Air
Cooling
- Central Air, Heat Pump
Appliances
- Included: Dishwasher, Disposal, Microwave, Oven, Range
- Laundry: Laundry Closet, Main Level
Features
- Wet Bar, Breakfast Bar, Ceramic Bath, Ceiling Fan(s), Entrance Foyer, Eat-in Kitchen, Home Office, Kitchen Island, Bath in Primary Bedroom, Main Level Primary, Open Floorplan, Pantry, Split Bedrooms, Utility Room, Vaulted Ceiling(s), Walk-In Closet(s), Window Treatments
- Windows: Blinds
- Basement: Exterior Entry,Full,Finished,Walk-Out Access
- Number of fireplaces: 1
- Fireplace features: Electric
Interior area
- Total structure area: 2,893
- Total interior livable area: 2,893 sqft
- Finished area above ground: 1,848
- Finished area below ground: 1,045
Video & virtual tour
Property
Parking
- Total spaces: 1
- Parking features: Detached, Garage, Garage Faces Rear
- Garage spaces: 1
- Details: Off Street
Features
- Levels: One
- Stories: 1
- Patio & porch: Covered, Deck, Patio, Porch
- Exterior features: Deck, Landscaping, Porch, Patio
Lot
- Size: 1.4 Acres
Details
- Additional structures: Garage(s), Shed(s)
- Parcel number: 220503300297000008
- Zoning: Residential
- Zoning description: Residential
- Other equipment: Generator
Construction
Type & style
- Home type: SingleFamily
- Architectural style: One Story
- Property subtype: Single Family Residence
Materials
- Brick, Frame
- Foundation: Poured
- Roof: Shingle
Condition
- New construction: No
- Year built: 1950
Utilities & green energy
- Water: Connected, Public
Community & HOA
Community
- Subdivision: Crestview
HOA
- Has HOA: No
Location
- Region: New Albany
Financial & listing details
- Price per square foot: $199/sqft
- Tax assessed value: $186,500
- Annual tax amount: $1,869
- Date on market: 9/17/2026
- Cumulative days on market: 13 days
- Listing terms: Cash,Conventional,FHA,VA Loan
- Road surface type: Paved
Estimated market value
$548,700
$521,000 - $576,000
$2,008/mo
Price history
| Date | Event | Price |
|---|---|---|
| 9/18/2026 | Listed for sale | $574,900+187.5%$199/sqft |
Source:  SIRA #2026011826 Report a problem SIRA #2026011826 Report a problem | ||
| 1/16/2026 | Sold | $200,000$69/sqft |
Source: SIRA #2025013172 Report a problem | ||
| 12/18/2025 | Listed for sale | $200,000$69/sqft |
Source: SIRA #2025013172 Report a problem | ||
Public tax history
| Year | Property taxes | Tax assessment |
|---|---|---|
| 2025 | $1,428 -6.2% | $186,500 +41.4% |
| 2024 | $1,522 +4.9% | $131,900 -1.8% |
| 2023 | $1,451 +13.5% | $134,300 +2.9% |
| 2022 | $1,278 -0.8% | $130,500 +7.1% |
| 2021 | $1,288 -1.1% | $121,800 -2.3% |
| 2020 | $1,303 +5.4% | $124,700 -2.7% |
| 2019 | $1,237 -35.4% | $128,100 -27.6% |
| 2018 | $1,914 | $176,900 +4.9% |
| 2017 | $1,914 +25.6% | $168,600 +6.8% |
| 2016 | $1,524 | $157,800 +9.1% |
| 2014 | $1,524 +1% | $144,700 +2.5% |
| 2013 | $1,509 +1.6% | $141,200 -1% |
| 2012 | $1,485 +21.6% | $142,600 +22% |
| 2011 | $1,221 +2.8% | $116,900 |
| 2010 | $1,188 +10.8% | $116,900 |
| 2009 | $1,072 +29% | $116,900 +2.4% |
| 2007 | $831 | $114,200 -4.6% |
| 2006 | -- | $119,700 +33.3% |
| 2005 | -- | $89,800 |
Find assessor info on the county website
Monthly payment
Est. payment
Payment breakdown
Explore the cost of this home by adjusting the details. Changes won't be saved.Climate risks
Neighborhood: 47150
Similar homes
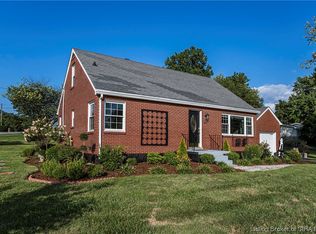
- $410,0003 bd2 ba2.2k sqft1705 Crestview Drive, New Albany, IN 47150For Sale
 MLS ID #2026010408, Rachel Gish, Semonin REALTORS. SIRA
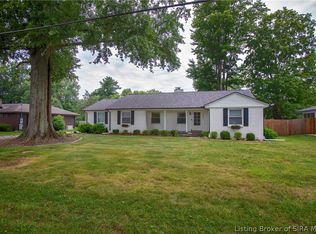
 - $419,9004 bd4 ba3.2k sqft113 Brandywynne Lane, New Albany, IN 47150For Sale
 MLS ID #2026011607, Jennifer Fahling, Schuler Bauer Real Estate Services ERA Powered (N. SIRA
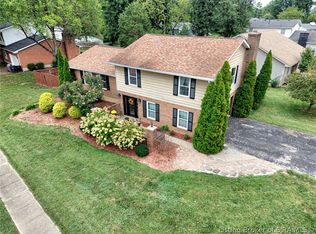
 - $325,0004 bd3 ba3.2k sqft917 Castlewood Drive, New Albany, IN 47150For Sale
 MLS ID #2026011873, Jennifer Silva, Semonin REALTORS. SIRA
 - $519,9004 bd4 ba3.1k sqft806 Katie Ln Lot 8, New Albany, IN 47150For Sale
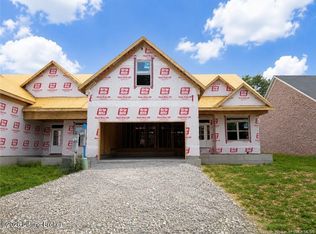
 MLS ID #1726725, Tiffany L Denison, Lopp Real Estate. Metro Search Inc. LLC DBA Apex MLS
 - $499,9004 bd4 ba3.3k sqft800 Katie Ln Lot 5, New Albany, IN 47150For SaleMLS ID #1724057, Tiffany L Denison, Lopp Real Estate. Metro Search Inc. LLC DBA Apex MLS
- $560,0003 bd3 ba2k sqft226 N Birchwood Ave, Louisville, KY 40206For SaleMLS ID #1730317, Kellyanna Young, Semonin Realtors. Metro Search Inc. LLC DBA Apex MLS
- $435,0002 bd3 ba1.5k sqft4678 Duffy Rd, Floyds Knobs, IN 47119For SaleMLS ID #1727412, Teresa Moody, simpler.realestate. Metro Search Inc. LLC DBA Apex MLS
- $529,9993 bd4 ba3k sqft8800 Cranborne Ct, Manor Creek, KY 40241For SaleMLS ID #1728211, John Oyler, DREAM J P Pirtle REALTORS. Metro Search Inc. LLC DBA Apex MLS
