Welcome to this large, charming pool home, perfectly suited to accommodate the needs of your growing family and nestled in a neighborhood known for its top-rated "A" schools. The kitchen has been updated with modern amenities and boasts a large breakfast bar that can comfortably seat your entire family. The house employs a split plan, offering four spacious bedrooms, ensuring ample personal space for every family member and putting an end to those daily squabbles! Additionally, there's a TV room, ideal for family movie nights. Outside, the property is beautifully manicured and features sidewalks for those evening walks with family and your beloved pet. But the true highlight is the large pool with a lanai area, perfect for hosting BBQs, birthday parties, or simply for a relaxed weekend swim. This delightful home doesn't just stop at interior comforts. It offers a newly painted exterior, adding to its aesthetic appeal. The master bathroom is expansive and recently updated, promising a luxurious experience every day. To further ease your living, there's a newer electric tankless water heater, providing continuous hot water supply. With all these wonderful features, this lovely house is more than a property. It is a place your family will fondly call HOME. Don't miss the opportunity to start a new chapter of your life in this beautiful residence.
Sold for $480,000
$480,000
7033 Betty St, Winter Park, FL 32792
4beds
1,804sqft
Single Family Residence
Built in 1979
9,329 Square Feet Lot
$484,200 Zestimate®
$266/sqft
$3,039 Estimated rent
Home value
$484,200
$460,000 - $508,000
$3,039/mo
Zestimate® history
Owner options
List your home for rent
$3,039/mo
Rent Zestimate®
Find your next renter with Zillow Rental Manager. Plus, with online applications, you can quickly screen prospective tenants – for free.
$3,039/mo
Rent Zestimate®
Refinance and save
$3,233/mo
Est. payment
Refinancing to a lower rate could help reduce your monthly payments and save thousands over the life of the loan.
$3,233/mo
Est. payment
Explore your selling options
Work with a Zillow partner agent
Leverage their expertise and Zillow's premium Showcase listings to get your home seen by more buyers.
Get startedList with your own agent
Get your home in front of millions of buyers by listing it on Zillow.
Learn how to do itSell it yourself
Take full control of how buyers see your home on Zillow by listing For Sale by Owner (FSBO).
List your homeWhat's special
Continuous hot water supplyMaster bathroomAmple personal spaceTv roomNewly painted exteriorBirthday partiesLarge pool
Zillow last checked:
Listing updated:
Listed by:
Todd Schroth, PA 407-641-2808,
EXP REALTY LLC 407-641-2808
Bought with:
Jessica Lee, 3563009
CORE GROUP REAL ESTATE LLC
Source: Stellar MLS,MLS#: O6122745 Originating MLS: Orlando Regional
Originating MLS: Orlando Regional
Facts & features
Interior
Bedrooms & bathrooms
- Bedrooms: 4
- Bathrooms: 2
- Full bathrooms: 2
Primary bedroom
- Features: Walk-In Closet(s)
- Level: First
- Dimensions: 13x13
Bedroom 2
- Features: Built-in Closet
- Level: First
- Dimensions: 12x11
Bedroom 3
- Features: Built-in Closet
- Level: First
- Dimensions: 10x13
Bedroom 4
- Features: Built-in Closet
- Level: First
- Dimensions: 10x11
Dining room
- Level: First
- Dimensions: 11x12
Family room
- Level: First
- Dimensions: 17x13
Kitchen
- Level: First
- Dimensions: 13x10
Living room
- Level: First
- Dimensions: 13x16
Heating
- Central
Cooling
- Central Air
Appliances
- Included: Dishwasher, Disposal, Dryer, Microwave, Range, Refrigerator, Tankless Water Heater, Washer
Features
- Ceiling Fan(s)
- Flooring: Laminate, Tile
- Has fireplace: No
Interior area
- Total structure area: 2,310
- Total interior livable area: 1,804 sqft
Property
Parking
- Total spaces: 2
- Parking features: Garage - Attached
- Attached garage spaces: 2
Features
- Levels: One
- Stories: 1
- Exterior features: Sidewalk
- Has private pool: Yes
- Pool features: In Ground
Lot
- Size: 9,329 Square Feet
Details
- Parcel number: 34213052600004200
- Zoning: R-1
- Special conditions: None
Construction
Type & style
- Home type: SingleFamily
- Property subtype: Single Family Residence
Materials
- Block, Stucco
- Foundation: Slab
- Roof: Shingle
Condition
- New construction: No
- Year built: 1979
Utilities & green energy
- Sewer: Public Sewer
- Water: Public
- Utilities for property: Cable Available, Electricity Connected, Phone Available, Public, Sewer Connected, Water Connected
Community & HOA
Community
- Pet fee: $0 monthly
- Subdivision: WRENWOOD UNIT 3 3RD ADD
HOA
- Has HOA: No
Location
- Region: Winter Park
Financial & listing details
- Price per square foot: $266/sqft
- Tax assessed value: $430,207
- Annual tax amount: $2,822
- Date on market: 7/7/2023
- Listing terms: Cash,Conventional,FHA,VA Loan
- Ownership: Fee Simple
- Total actual rent: 0
- Electric utility on property: Yes
- Road surface type: Paved
Price history
| Date | Event | Price |
|---|---|---|
| 8/15/2023 | Sold | $480,000+3.2%$266/sqft |
Source:  Stellar MLS #O6122745 Report a problem Stellar MLS #O6122745 Report a problem | ||
| 7/7/2023 | Pending sale | $465,000$258/sqft |
Source: Stellar MLS #O6122745 Report a problem | ||
| 7/7/2023 | Listed for sale | $465,000+165.7%$258/sqft |
Source: Stellar MLS #O6122745 Report a problem | ||
| 6/10/2013 | Sold | $175,000$97/sqft |
Source: Stellar MLS #O5156822 Report a problem | ||
| 2/9/2013 | Listing removed | $175,000$97/sqft |
Source: Charles Rutenberg Realty Orlando, LLC. #O5137076 Report a problem | ||
| 1/9/2013 | Listed for sale | $175,000$97/sqft |
Source: Charles Rutenberg Realty Orlando, LLC. #O5137076 Report a problem | ||
Public tax history
| Year | Property taxes | Tax assessment |
|---|---|---|
| 2025 | $5,691 +13.5% | $430,207 +2.5% |
| 2024 | $5,014 +85.5% | $419,598 +79.7% |
| 2023 | $2,703 +8.5% | $233,441 +7.2% |
| 2022 | $2,492 -2.9% | $217,776 +7.1% |
| 2021 | $2,567 +7.8% | $203,372 +6.2% |
| 2020 | $2,381 +2.4% | $191,420 +4.9% |
| 2019 | $2,325 | $182,541 +2.9% |
| 2018 | $2,325 +6% | $177,382 +9.6% |
| 2017 | $2,193 +7.1% | $161,871 +3.3% |
| 2016 | $2,047 +1.4% | $156,716 +5.7% |
| 2015 | $2,019 | $148,287 +5.5% |
| 2014 | $2,019 +63.8% | $140,512 +23.3% |
| 2013 | $1,233 +7.9% | $113,961 +1.7% |
| 2012 | $1,143 -5.7% | $112,056 -3% |
| 2011 | $1,212 +1.2% | $115,547 +1.5% |
| 2010 | $1,197 +4.7% | $113,839 +2.7% |
| 2009 | $1,144 +3.7% | $110,846 +0.1% |
| 2008 | $1,103 -9.5% | $110,735 +3% |
| 2007 | $1,219 -5.3% | $107,510 +2.5% |
| 2006 | $1,287 +2.3% | $104,888 +3% |
| 2005 | $1,259 +0.8% | $101,833 +3% |
| 2004 | $1,248 +1.1% | $98,867 +1.9% |
| 2003 | $1,235 +1.6% | $97,024 +2.4% |
| 2002 | $1,215 +4.9% | $94,750 +4.6% |
| 2000 | $1,159 | $90,542 |
Find assessor info on the county website
Neighborhood: Goldenrod
Nearby homes
- $349,6003 bd2 ba1.2k sqft7027 Betty St, Winter Park, FL 32792Off Market
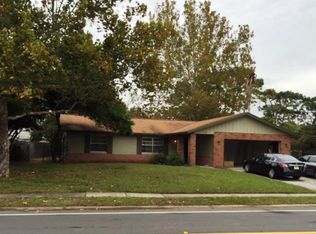
- $492,3004 bd3 ba2.3k sqft5207 Albert Dr, Winter Park, FL 32792Off Market
- $383,9003 bd2 ba1.8k sqft5200 Albert Dr, Winter Park, FL 32792Off Market
- $429,0003 bd2 ba1.7k sqft7021 Betty St, Winter Park, FL 32792Off Market

- $403,7003 bd2 ba1.5k sqft5213 Albert Dr, Winter Park, FL 32792Off Market
- $448,1004 bd2 ba2.2k sqft5206 Albert Dr, Winter Park, FL 32792Off Market
- $386,6003 bd2 ba1.4k sqft7034 Betty St, Winter Park, FL 32792Off Market
- $415,0003 bd2 ba1.6k sqft7040 Betty St, Winter Park, FL 32792Sold
Nearby schools
GreatSchools rating
- 7/10Eastbrook Elementary SchoolGrades: PK-5Distance: 0.5 mi
- 8/10Tuskawilla Middle SchoolGrades: 6-8Distance: 2.4 mi
- 7/10Lake Howell High SchoolGrades: 9-12Distance: 2.2 mi
Schools provided by the listing agent
- Elementary: Eastbrook Elementary
- Middle: Tuskawilla Middle
- High: Lake Howell High
Source: Stellar MLS. This data may not be complete. We recommend contacting the local school district to confirm school assignments for this home.
Get a cash offer in 3 minutes
Find out how much your home could sell for in as little as 3 minutes with a no-obligation cash offer.
Estimated market value
$484,200
Get a cash offer in 3 minutes
Find out how much your home could sell for in as little as 3 minutes with a no-obligation cash offer.
Estimated market value
$484,200
- Florida
- Seminole County
- Winter Park
- 32792
- Goldenrod
- 7033 Betty St
Nearby cities
Nearby neighborhoods
Nearby zip codes
Other Winter Park Topics
