**WATCH THE VIDEO TOUR!!** You’ll love the HUGE BACKYARD (0.3 ACRE LOT) & 4TH BONUS ROOM! Nestled in one of Winter Park's established neighborhoods with NO HOA! The backyard features mature landscaping and peaceful sunset views every night! Enjoy 3 bedrooms plus a 4th ROOM HOME OFFICE with a french door, offering flexibility as a dedicated workspace or turn into a bedroom! Major updates include NEW ROOF AND SOFFITS (2023), Newer HVAC SYSTEM (2021), UPDATED PLUMBING & ELECTRICAL, and UPDATED FLOORING. Featuring a SPLIT FLOOR PLAN with lots of NATURAL LIGHT throughout. The cozy front dining/living room welcomes you in with large windows. The primary bedroom has two closets and an ensuite bathroom that’s been updated over the years. The kitchen is spacious with ample counter space, with an open flow to the rear family room, giving great sightlines and connectivity. A NEW MAYTAG DISHWASHER with a bonus 3rd rack was installed in 2024. The family room leads to a COVERED AND SCREENED-IN BACK PATIO. The two bedrooms on the other side of the house features NEW LUXURY VINYL PLANK FLOORING (2024), and the HALLWAY BATHROOM has been updated with a NEW TILE SHOWER and REFINISHED TUB (2025), light fixture, and mirror. A door separates this wing for added privacy! As for the community, enjoy the convenience of sidewalks throughout the neighborhood. Amazing access to nearby grocery stores, local coffee & donut shops, convenience stores, and pharmacies. Just minutes from Costco Wholesale and nearby schools like Geneva, Trinity Prep, Master's Academy, the University of Central Florida. Easy access to Highway 417 and surrounded by top PARKS, PLAYGROUNDS and recreation such as Red Bug Lake Park, Kraft Azalea Garden, Baldwin Park, and Winter Park Village for shopping and dining. Don’t miss this warm Winter Park gem! **Make sure to WATCH THE VIDEO TOUR to see more of the home!**
Sold for $415,000
$415,000
7040 Betty St, Winter Park, FL 32792
3beds
1,639sqft
Single Family Residence
Built in 1979
0.3 Acres Lot
$431,100 Zestimate®
$253/sqft
$2,428 Estimated rent
Home value
$431,100
$410,000 - $453,000
$2,428/mo
Zestimate® history
Owner options
List your home for rent
$2,428/mo
Rent Zestimate®
Find your next renter with Zillow Rental Manager. Plus, with online applications, you can quickly screen prospective tenants – for free.
$2,428/mo
Rent Zestimate®
Refinance and save
$2,795/mo
Est. payment
Refinancing to a lower rate could help reduce your monthly payments and save thousands over the life of the loan.
$2,795/mo
Est. payment
Explore your selling options
Work with a Zillow partner agent
Leverage their expertise and Zillow's premium Showcase listings to get your home seen by more buyers.
Get startedList with your own agent
Get your home in front of millions of buyers by listing it on Zillow.
Learn how to do itSell it yourself
Take full control of how buyers see your home on Zillow by listing For Sale by Owner (FSBO).
List your homeWhat's special
Huge backyardSplit floor planPeaceful sunset viewsNatural lightMature landscaping
Zillow last checked:
Listing updated:
Listed by:
Cece Wong 407-809-1440,
EXP REALTY LLC 888-883-8509
Bought with:
April Winters, 3186741
PREMIER SOTHEBYS INT'L REALTY
Source: Stellar MLS,MLS#: O6322938 Originating MLS: Sarasota - Manatee
Originating MLS: Sarasota - Manatee
Facts & features
Interior
Bedrooms & bathrooms
- Bedrooms: 3
- Bathrooms: 2
- Full bathrooms: 2
Rooms
- Room types: Den/Library/Office
Primary bedroom
- Features: Ceiling Fan(s), En Suite Bathroom, Dual Closets
- Level: First
- Area: 156 Square Feet
- Dimensions: 13x12
Bedroom 2
- Features: Ceiling Fan(s), Built-in Closet
- Level: First
- Area: 121 Square Feet
- Dimensions: 11x11
Bedroom 3
- Features: Ceiling Fan(s), Built-in Closet
- Level: First
- Area: 144 Square Feet
- Dimensions: 12x12
Bedroom 4
- Features: No Closet
- Level: First
- Area: 110 Square Feet
- Dimensions: 11x10
Primary bathroom
- Level: First
- Area: 90 Square Feet
- Dimensions: 15x6
Bathroom 2
- Level: First
- Area: 40 Square Feet
- Dimensions: 8x5
Balcony porch lanai
- Level: First
- Area: 180 Square Feet
- Dimensions: 18x10
Family room
- Features: Ceiling Fan(s)
- Level: First
- Area: 234 Square Feet
- Dimensions: 18x13
Kitchen
- Level: First
- Area: 196 Square Feet
- Dimensions: 14x14
Living room
- Level: First
- Area: 169 Square Feet
- Dimensions: 13x13
Heating
- Central
Cooling
- Central Air
Appliances
- Included: Dishwasher, Dryer, Range, Refrigerator, Washer
- Laundry: In Garage
Features
- Ceiling Fan(s), Living Room/Dining Room Combo, Split Bedroom
- Flooring: Luxury Vinyl, Tile
- Doors: Sliding Doors
- Windows: Blinds
- Has fireplace: No
Interior area
- Total structure area: 2,272
- Total interior livable area: 1,639 sqft
Property
Parking
- Total spaces: 2
- Parking features: Driveway, Garage Door Opener
- Attached garage spaces: 2
- Has uncovered spaces: Yes
Features
- Levels: One
- Stories: 1
- Patio & porch: Covered, Enclosed, Patio, Rear Porch, Screened
- Exterior features: Private Mailbox, Sidewalk
- Fencing: Fenced
- Has view: Yes
- View description: Trees/Woods
Lot
- Size: 0.3 Acres
- Features: Oversized Lot, Sidewalk
- Residential vegetation: Mature Landscaping, Trees/Landscaped
Details
- Parcel number: 34213052600004050
- Zoning: R-1
- Special conditions: None
Construction
Type & style
- Home type: SingleFamily
- Architectural style: Florida
- Property subtype: Single Family Residence
Materials
- Block, Concrete
- Foundation: Slab
- Roof: Shingle
Condition
- New construction: No
- Year built: 1979
Utilities & green energy
- Sewer: Public Sewer
- Water: Public
- Utilities for property: Public
Community & HOA
Community
- Pet fee: $0 monthly
- Subdivision: WRENWOOD UNIT 3 3RD ADD
HOA
- Has HOA: No
Location
- Region: Winter Park
Financial & listing details
- Price per square foot: $253/sqft
- Tax assessed value: $356,980
- Annual tax amount: $1,909
- Date on market: 7/2/2025
- Cumulative days on market: 12 days
- Listing terms: Cash,Conventional,FHA,VA Loan
- Ownership: Fee Simple
- Total actual rent: 0
- Road surface type: Asphalt
Price history
| Date | Event | Price |
|---|---|---|
| 8/8/2025 | Sold | $415,000+1.2%$253/sqft |
Source:  Stellar MLS #O6322938 Report a problem Stellar MLS #O6322938 Report a problem | ||
| 7/16/2025 | Pending sale | $410,000$250/sqft |
Source: Stellar MLS #O6322938 Report a problem | ||
| 7/2/2025 | Listed for sale | $410,000+148.5%$250/sqft |
Source: Stellar MLS #O6322938 Report a problem | ||
| 10/22/2014 | Sold | $165,000$101/sqft |
Source: Stellar MLS #O5318792 Report a problem | ||
Public tax history
| Year | Property taxes | Tax assessment |
|---|---|---|
| 2025 | $2,132 +28.9% | $170,020 +2.9% |
| 2024 | $1,654 +3.1% | $165,228 +3% |
| 2023 | $1,604 +3.2% | $160,416 +3% |
| 2022 | $1,554 -14.2% | $155,744 +3% |
| 2021 | $1,812 +1.1% | $151,208 +1.4% |
| 2020 | $1,792 +1.2% | $149,120 +2.3% |
| 2019 | $1,771 | $145,767 +1.9% |
| 2018 | $1,771 +1.5% | $143,049 +2.1% |
| 2017 | $1,745 +0.9% | $140,107 +1.4% |
| 2016 | $1,729 -1.3% | $138,186 +1.4% |
| 2015 | $1,752 | $136,271 +29.2% |
| 2014 | $1,752 +111.6% | $105,471 +1.5% |
| 2013 | $828 +10.9% | $103,912 +1.7% |
| 2012 | $747 +4.1% | $102,175 +3% |
| 2011 | $718 +0.8% | $99,199 +1.5% |
| 2010 | $712 +5.1% | $97,733 +2.7% |
| 2009 | $677 +2.1% | $95,164 +0.1% |
| 2008 | $664 -14.5% | $95,069 +3% |
| 2007 | $776 -16% | $92,300 +2.5% |
| 2006 | $923 +2.8% | $90,049 +3% |
| 2005 | $898 -11.3% | $87,426 +3% |
| 2004 | $1,012 +1.3% | $84,880 +1.9% |
| 2003 | $999 +1.8% | $83,297 +2.4% |
| 2002 | $982 +5.3% | $81,345 +4.6% |
| 2000 | $932 | $77,732 |
Find assessor info on the county website
Neighborhood: Goldenrod
Nearby homes
- $386,6003 bd2 ba1.4k sqft7034 Betty St, Winter Park, FL 32792Off Market
- $498,1004 bd2 ba1.8k sqft7046 Betty St, Winter Park, FL 32792Off Market

- $394,0004 bd2 ba1.7k sqft7033 Arbor Ct, Winter Park, FL 32792Off Market
- $411,6003 bd2 ba1.8k sqft7028 Betty St, Winter Park, FL 32792Off Market
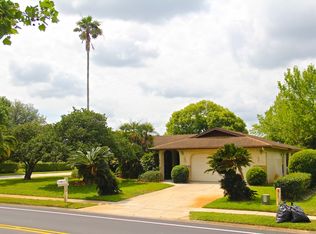
- $491,7006 bd3 ba2.6k sqft7100 Betty St, Winter Park, FL 32792Off Market
- $480,0004 bd2 ba1.8k sqft7033 Betty St, Winter Park, FL 32792Sold
- $464,4003 bd2 ba2.4k sqft7039 Arbor Ct, Winter Park, FL 32792Off Market
- $349,6003 bd2 ba1.2k sqft7027 Betty St, Winter Park, FL 32792Off Market
Nearby schools
GreatSchools rating
- 7/10Eastbrook Elementary SchoolGrades: PK-5Distance: 0.5 mi
- 8/10Tuskawilla Middle SchoolGrades: 6-8Distance: 2.4 mi
- 7/10Lake Howell High SchoolGrades: 9-12Distance: 2.2 mi
Schools provided by the listing agent
- Elementary: Eastbrook Elementary
- Middle: Tuskawilla Middle
- High: Lake Howell High
Source: Stellar MLS. This data may not be complete. We recommend contacting the local school district to confirm school assignments for this home.
Get a cash offer in 3 minutes
Find out how much your home could sell for in as little as 3 minutes with a no-obligation cash offer.
Estimated market value
$431,100
Get a cash offer in 3 minutes
Find out how much your home could sell for in as little as 3 minutes with a no-obligation cash offer.
Estimated market value
$431,100
- Florida
- Seminole County
- Winter Park
- 32792
- Goldenrod
- 7040 Betty St
Nearby cities
Nearby neighborhoods
Nearby zip codes
Other Winter Park Topics
