An exquisite residence awaits you in Lakewood Ranch Country Club. This distinguished Lee Wetherington built home offers an expansive 3,836 square feet of heated living space thoughtfully designed to cater to both comfort and luxury. The architectural design of this home reflects a commitment to quality and attention to detail evident in its elegant finishes and thoughtful layout. The living room has a large aquarium window overlooking the pool area with decorative columns, deep crown molding, and baseboards throughout. The chef's kitchen is appointed with upgraded cabinetry, stainless steel appliances, and granite countertops. The open floor plan seamlessly integrates the living, dining, kitchen and family room areas creating an ideal environment for both entertaining and everyday living. The master suite serves as a private retreat, complete with an en-suite, two walk-in closets with custom cabinetry, and private French doors to the outside pool area. Additional bedrooms are thoughtfully positioned to provide privacy and comfort for all. Upstairs can offer multi-generational living with a bedroom, private bathroom, kitchenette, family room and private balcony with fabulous views of the golf course. Outdoor living is equally impressive, with a salt water pool and spa, travertine tiles, an outdoor kitchen area and ample seating areas which provide serene relaxation while overlooking the lush landscape and the 13th tee box of the Kings Dunes course. Custom drapes throughout, quality light fixtures, fans, and outdoor lighting, surround sound speakers, security system, child fencing for pool area. Most recent upgrades three Trane Ac units, June 2022 (2) & Nov 2021, Ecobee thermostats Nov 2021, Landscape lighting front/back, light timers & garage coach lighting 2023, Tankless Navien hot water heater with 10 Year Warranty Feb 2022, Dishwasher Jan 2024, Washer & Dryer April 2023. This property represents a unique opportunity to own a piece of luxury in one of Florida’s most sought-after communities. Its combination of sophisticated design, functional space, and prime location makes it a standout choice for discerning buyers. It should not be missed!
Sold for $1,290,000
Zillow last checked:
Listing updated:
Bought with:
Melissa Sherk, 3400773
PREFERRED SHORE LLC
Source: Stellar MLS,MLS#: A4638850 Originating MLS: Sarasota - Manatee
Originating MLS: Sarasota - Manatee
Price history
| Date | Event | Price |
|---|---|---|
| 6/30/2025 | Sold | $1,290,000-7.8%$336/sqft |
Source:  Stellar MLS #A4638850 Report a problem Stellar MLS #A4638850 Report a problem | ||
| 5/30/2025 | Pending sale | $1,399,000$365/sqft |
Source: Stellar MLS #A4638850 Report a problem | ||
| 3/11/2025 | Price change | $1,399,000-3.5%$365/sqft |
Source: Stellar MLS #A4638850 Report a problem | ||
| 2/3/2025 | Listed for sale | $1,450,000+71.6%$378/sqft |
Source: Stellar MLS #A4638850 Report a problem | ||
| 5/6/2015 | Sold | $845,000-4%$220/sqft |
Source: Public Record Report a problem | ||
| 4/3/2015 | Pending sale | $879,900$229/sqft |
Source: Keller Williams - Sarasota Lakewood Ranch #A4106709 Report a problem | ||
| 3/16/2015 | Price change | $879,900-2.2%$229/sqft |
Source: Sarasota Lakewood Ranch Ventures, LLC d/b/a Keller Williams Realty Select #A4106709 Report a problem | ||
| 1/13/2015 | Price change | $899,900-5.2%$235/sqft |
Source: Sarasota Lakewood Ranch Ventures, LLC d/b/a Keller Williams Realty Select #A4106709 Report a problem | ||
| 10/20/2014 | Listed for sale | $949,000+308.5%$247/sqft |
Source: Sarasota Lakewood Ranch Ventures, LLC d/b/a Keller Williams Realty Select #A4106709 Report a problem | ||
| 7/28/2005 | Sold | $232,300$61/sqft |
Source: Public Record Report a problem | ||
Nearby homes
- $1,125,0003 bd3 ba2.7k sqft7037 Brier Creek Ct, Lakewood Ranch, FL 34202Sold
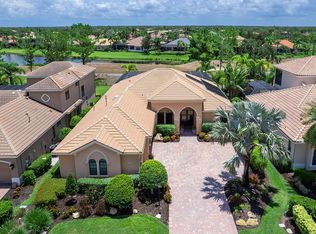
- $1,476,4004 bd4 ba3.5k sqft7029 Brier Creek Ct, Lakewood Ranch, FL 34202Off Market
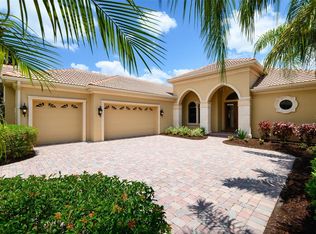
- $1,454,1004 bd4 ba3.7k sqft7025 Brier Creek Ct, Lakewood Ranch, FL 34202Off Market
- $1,425,4004 bd5 ba3.5k sqft7041 Brier Creek Ct, Lakewood Ranch, FL 34202Off Market
Get a cash offer in 3 minutes
Find out how much your home could sell for in as little as 3 minutes with a no-obligation cash offer.
Estimated market value
$1,254,000
