Enter through the double-glass front doors of this elegant Lakewood Ranch Country Club residence and find yourself greeted by a thoughtfully designed foyer, accented with a transom window and an art niche. The open great room features a beamed coffered ceiling, integrated surround sound, tile flooring and custom draperies framing wide sliding glass doors that flow to the lanai. The dining room offers a tray ceiling with crown molding, a spotlighted niche for a credenza or art, sconces and large arched windows. The kitchen has nine recessed lights, crown-topped soft-close cabinetry, thick-edge granite counters, a custom tile backsplash, a large island with seating and premium stainless appliances such as Wolf double oven, five-burner gas cooktop with pot filler, Wolf vent hood, GE Monogram refrigerator and microwave, and Bosch dishwasher. Storage includes a pullout pantry cabinet and two large closet pantries with wood shelving, while the breakfast nook’s aquarium window overlooks the lanai. The bonus area or office, enclosed by French glass doors, includes crown molding, tile flooring, custom wallpaper, a large window with custom blinds and six hardwired surround sound speakers. The primary suite is a serene retreat, entered through double doors with an art niche, revealing a spacious bedroom with a tray ceiling, double crown molding, tile flooring, a generous sitting area with three large windows and blackout blinds, a pocketing slider to the lanai and elegant draperies. Two custom walk-in closets offer impressive built-in organization. The luxurious bath features crown molding, dual vanities (one with a makeup station), a Jacuzzi tub and a custom-tiled walk-in shower with a bench, niche, upgraded fixtures, a soap dispenser, one handheld and four rain showerheads, plus a linen closet and a water closet with a Toto toilet. The split-bedroom layout ensures guest privacy, with both guest rooms offering custom wallpaper, crown molding, ceiling fans, large windows and closets with wood shelving. They share a Jack and Jill bath with custom vanity, Caesarstone quartz, dual sinks, a glass-enclosed walk-in shower and Toto toilet. The laundry room provides granite counters, cabinetry, a sink with hanging area and a spacious closet with wood shelving. The powder/pool bath, accessible inside or out, has crown molding, designer wallpaper, a vessel sink with custom hardware and a stone counter on a custom wood pedestal. Go onto the expansive paver lanai, where a heated saltwater pool with graceful spillover features overlooks the 13th hole of Kings Dunes, promising endless views and serenity. Entertain in style at the built-in grill framed by granite counters, all surrounded by lush, mature landscaping that ensures privacy and an inviting sense of resort-like luxury. Additional highlights include impact glass (except the aquarium window), a whole-house Generac generator, smart security and audio, central vacuum, crown molding and tile floors in main areas, an oversized paver driveway, and a three-car side-load garage with built-ins, utility sink, storage and water heater closet, all in a maintenance-free section with no fences allowed, preserving the manicured landscape. Country Club membership is optional for access to top amenities. This prime location is close to Main Street, Waterside Place, UTC shopping and dining, Interstate 75 and beautiful Gulf beaches.
Sold for $1,125,000
$1,125,000
7037 Brier Creek Ct, Lakewood Ranch, FL 34202
3beds
2,778sqft
Single Family Residence
Built in 2007
10,800 Square Feet Lot
$1,095,100 Zestimate®
$405/sqft
$5,802 Estimated rent
Home value
$1,095,100
$1.01M - $1.19M
$5,802/mo
Zestimate® history
Owner options
List your home for rent
$5,802/mo
Rent Zestimate®
Find your next renter with Zillow Rental Manager. Plus, with online applications, you can quickly screen prospective tenants – for free.
$5,802/mo
Rent Zestimate®
Refinance and save
$7,792/mo
Est. payment
Refinancing to a lower rate could help reduce your monthly payments and save thousands over the life of the loan.
$7,792/mo
Est. payment
Explore your selling options
Work with a Zillow partner agent
Leverage their expertise and Zillow's premium Showcase listings to get your home seen by more buyers.
Get startedList with your own agent
Get your home in front of millions of buyers by listing it on Zillow.
Learn how to do itSell it yourself
Take full control of how buyers see your home on Zillow by listing For Sale by Owner (FSBO).
List your homeWhat's special
Three-car side-load garageTransom windowHeated saltwater poolGranite countersThick-edge granite countersExpansive paver lanaiLarge island with seating
Zillow last checked:
Listing updated:
Listed by:
Joel Schemmel 941-587-4894,
PREMIER SOTHEBY'S INTERNATIONAL REALTY 941-364-4000
Bought with:
Julie Warren, 3128270
COLDWELL BANKER REALTY
Source: Stellar MLS,MLS#: A4656616 Originating MLS: Sarasota - Manatee
Originating MLS: Sarasota - Manatee
Facts & features
Interior
Bedrooms & bathrooms
- Bedrooms: 3
- Bathrooms: 3
- Full bathrooms: 2
- 1/2 bathrooms: 1
Rooms
- Room types: Attic, Utility Room
Primary bedroom
- Features: Ceiling Fan(s), En Suite Bathroom, Walk-In Closet(s)
- Level: First
- Area: 252 Square Feet
- Dimensions: 14x18
Bedroom 2
- Features: Ceiling Fan(s), Jack & Jill Bathroom, Built-in Closet
- Level: First
- Area: 210 Square Feet
- Dimensions: 14x15
Bedroom 3
- Features: Ceiling Fan(s), Jack & Jill Bathroom, Built-in Closet
- Level: First
- Area: 156 Square Feet
- Dimensions: 12x13
Primary bathroom
- Features: Dual Sinks, Makeup/Vanity Space, Tub with Separate Shower Stall, Water Closet/Priv Toilet
- Level: First
- Area: 196 Square Feet
- Dimensions: 14x14
Dinette
- Level: First
- Area: 96 Square Feet
- Dimensions: 8x12
Dining room
- Level: First
- Area: 121 Square Feet
- Dimensions: 11x11
Great room
- Level: First
- Area: 323 Square Feet
- Dimensions: 17x19
Kitchen
- Level: First
- Area: 169 Square Feet
- Dimensions: 13x13
Office
- Level: First
- Area: 182 Square Feet
- Dimensions: 13x14
Heating
- Central, Electric
Cooling
- Central Air
Appliances
- Included: Oven, Cooktop, Dishwasher, Disposal, Dryer, Gas Water Heater, Microwave, Range Hood, Refrigerator, Washer
- Laundry: Inside
Features
- Ceiling Fan(s), Coffered Ceiling(s), Crown Molding, Eating Space In Kitchen, High Ceilings, Kitchen/Family Room Combo, Primary Bedroom Main Floor, Smart Home, Split Bedroom, Thermostat, Tray Ceiling(s), Walk-In Closet(s)
- Flooring: Tile
- Doors: Outdoor Grill, Sliding Doors
- Windows: Hurricane Shutters/Windows
- Has fireplace: No
Interior area
- Total structure area: 3,982
- Total interior livable area: 2,778 sqft
Property
Parking
- Total spaces: 3
- Parking features: Driveway, Garage Door Opener, Garage Faces Side, Golf Cart Parking, Guest, Oversized
- Attached garage spaces: 3
- Has uncovered spaces: Yes
- Details: Garage Dimensions: 23X32
Features
- Levels: One
- Stories: 1
- Patio & porch: Covered, Deck, Patio, Screened
- Exterior features: Irrigation System, Outdoor Grill, Rain Gutters, Sidewalk
- Has private pool: Yes
- Pool features: Gunite, Heated, In Ground, Salt Water
- Has view: Yes
- View description: Golf Course, Pool
Lot
- Size: 10,800 Square Feet
- Features: Cul-De-Sac, Landscaped, Level, On Golf Course, Sidewalk
- Residential vegetation: Mature Landscaping, Trees/Landscaped
Details
- Parcel number: 588552359
- Zoning: PDMU
- Special conditions: None
Construction
Type & style
- Home type: SingleFamily
- Architectural style: Custom
- Property subtype: Single Family Residence
Materials
- Block, Stucco
- Foundation: Slab
- Roof: Tile
Condition
- New construction: No
- Year built: 2007
Details
- Builder model: Athena III
- Builder name: Gibraltor Homes
Utilities & green energy
- Sewer: Public Sewer
- Water: Public
- Utilities for property: BB/HS Internet Available, Cable Available, Electricity Connected, Natural Gas Connected, Sewer Connected, Sprinkler Recycled, Underground Utilities, Water Connected
Community & HOA
Community
- Features: Clubhouse, Deed Restrictions, Gated Community - Guard, Golf Carts OK, Golf, Irrigation-Reclaimed Water, Sidewalks
- Pet fee: $0 monthly
- Subdivision: LAKEWOOD RANCH CCV SP II
HOA
- Has HOA: Yes
- Amenities included: Clubhouse, Gated, Golf Course
- Services included: Maintenance Grounds
- HOA fee: $279 monthly
- HOA name: LWR Town Hall
- HOA phone: 941-907-0202
Location
- Region: Lakewood Ranch
Financial & listing details
- Price per square foot: $405/sqft
- Tax assessed value: $1,044,951
- Annual tax amount: $11,690
- Date on market: 6/23/2025
- Cumulative days on market: 14 days
- Listing terms: Cash,Conventional
- Ownership: Fee Simple
- Total actual rent: 0
- Electric utility on property: Yes
- Road surface type: Paved, Asphalt
Price history
| Date | Event | Price |
|---|---|---|
| 8/8/2025 | Sold | $1,125,000-9.9%$405/sqft |
Source:  Stellar MLS #A4656616 Report a problem Stellar MLS #A4656616 Report a problem | ||
| 7/7/2025 | Pending sale | $1,249,000$450/sqft |
Source: Stellar MLS #A4656616 Report a problem | ||
| 6/23/2025 | Listed for sale | $1,249,000+61.2%$450/sqft |
Source: Stellar MLS #A4656616 Report a problem | ||
| 2/28/2018 | Sold | $775,000-5.4%$279/sqft |
Source: Public Record Report a problem | ||
| 1/11/2018 | Pending sale | $819,000$295/sqft |
Source: Coldwell Banker Residential Real Estate - Lakewood Ranch #A4196076 Report a problem | ||
| 1/2/2018 | Price change | $819,000-0.6%$295/sqft |
Source: Coldwell Banker Residential Real Estate - Lakewood Ranch #A4196076 Report a problem | ||
| 12/11/2017 | Price change | $824,000-1.1%$297/sqft |
Source: Coldwell Banker Residential Real Estate - Lakewood Ranch #A4196076 Report a problem | ||
| 11/29/2017 | Price change | $833,000-2%$300/sqft |
Source: Coldwell Banker Residential Real Estate - Lakewood Ranch #A4196076 Report a problem | ||
| 10/7/2017 | Listed for sale | $850,000+304.2%$306/sqft |
Source: Coldwell Banker Residential Real Estate - Lakewood Ranch #A4196076 Report a problem | ||
| 9/16/2005 | Sold | $210,300$76/sqft |
Source: Public Record Report a problem | ||
Public tax history
| Year | Property taxes | Tax assessment |
|---|---|---|
| 2025 | $12,063 +3.2% | $613,636 +2.9% |
| 2024 | $11,689 +3.3% | $596,342 +3% |
| 2023 | $11,316 +2.4% | $578,973 +3% |
| 2022 | $11,046 -0.4% | $562,110 +3% |
| 2021 | $11,087 +0.7% | $545,738 +1.4% |
| 2020 | $11,005 +1.9% | $538,203 +2.3% |
| 2019 | $10,800 -2.7% | $526,103 -1.1% |
| 2018 | $11,102 | $531,909 +2.1% |
| 2017 | -- | $520,969 +2.1% |
| 2016 | $10,234 | $510,254 +0.7% |
| 2015 | $10,234 | $506,707 +0.8% |
| 2014 | $10,234 +2.4% | $502,686 +12% |
| 2013 | $9,998 +999697% | $448,827 +2.7% |
| 2012 | $1 | $437,141 -4% |
| 2011 | $1 | $455,179 -5.3% |
| 2010 | -- | $480,467 -15.4% |
| 2009 | $10,874 +13.7% | $568,132 -9.5% |
| 2008 | $9,561 +264.5% | $627,824 +286.4% |
| 2007 | $2,623 -7.1% | $162,500 |
| 2006 | $2,825 +570.7% | $162,500 +591.5% |
| 2005 | $421 | $23,500 |
Find assessor info on the county website
Neighborhood: 34202
Nearby homes
- $1,290,0004 bd4 ba3.8k sqft7033 Brier Creek Ct, Lakewood Ranch, FL 34202Sold

- $1,403,6004 bd5 ba3.5k sqft7041 Brier Creek Ct, Lakewood Ranch, FL 34202Off Market
- $1,385,3004 bd4 ba3.7k sqft7045 Brier Creek Ct, Lakewood Ranch, FL 34202Off Market
- $1,474,0004 bd4 ba3.5k sqft7029 Brier Creek Ct, Lakewood Ranch, FL 34202Off Market
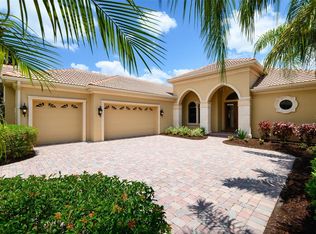
- $1,140,0003 bd3 ba2.7k sqft7036 Brier Creek Ct, Lakewood Ranch, FL 34202Sold
- $1,318,1005 bd-- ba3.5k sqft7032 Brier Creek Ct, Lakewood Ranch, FL 34202Off Market
- $1,418,2004 bd4 ba3.7k sqft7025 Brier Creek Ct, Lakewood Ranch, FL 34202Off Market
- $1,285,2005 bd4 ba3.5k sqft7040 Brier Creek Ct, Lakewood Ranch, FL 34202Off Market
Nearby schools
GreatSchools rating
- 10/10Robert Willis Elementary SchoolGrades: PK-5Distance: 1.8 mi
- 7/10R. Dan Nolan Middle SchoolGrades: 6-8Distance: 1.5 mi
- 6/10Lakewood Ranch High SchoolGrades: PK,9-12Distance: 2.5 mi
Schools provided by the listing agent
- Elementary: Robert E Willis Elementary
- Middle: Nolan Middle
- High: Lakewood Ranch High
Source: Stellar MLS. This data may not be complete. We recommend contacting the local school district to confirm school assignments for this home.
Get a cash offer in 3 minutes
Find out how much your home could sell for in as little as 3 minutes with a no-obligation cash offer.
Estimated market value
$1,095,100
Get a cash offer in 3 minutes
Find out how much your home could sell for in as little as 3 minutes with a no-obligation cash offer.
Estimated market value
$1,095,100
- Florida
- Manatee County
- Lakewood Ranch
- 34202
- 7037 Brier Creek Ct
Nearby cities
Nearby neighborhoods
Nearby zip codes
Other Lakewood Ranch Topics
