Skip main navigation
Sold for $1,140,000
  • $1,140,000

    7036 Brier Creek Ct, Lakewood Ranch, FL 34202

    3beds
    2,742sqft
    Single Family Residence
    Built in 2007
    10,799 Square Feet Lot
    $1,107,200 Zestimate®
    $416/sqft
    $5,758 Estimated rent

    Home value

    $1,107,200

    $1.03M - $1.18M

    $5,758/mo

    Zestimate® history
    Loading
    Loading...

    Owner options

    List your home for rent

    $5,758/mo

    Rent Zestimate®

    Find your next renter with Zillow Rental Manager. Plus, with online applications, you can quickly screen prospective tenants – for free.

    Learn more

    $5,758/mo

    Rent Zestimate®

    Refinance and save

    $7,782/mo

    Est. payment

    Refinancing to a lower rate could help reduce your monthly payments and save thousands over the life of the loan.

    See today's rates

    $7,782/mo

    Est. payment

    Explore your selling options

    Work with a Zillow partner agent

    Leverage their expertise and Zillow's premium Showcase listings to get your home seen by more buyers.

    Get started

    List with your own agent

    Get your home in front of millions of buyers by listing it on Zillow.

    Learn how to do it

    Sell it yourself

    Take full control of how buyers see your home on Zillow by listing For Sale by Owner (FSBO).

    List your home

    What's special

    Private poolClassic styleModern comfortSpacious islandBonus roomMedical centerDouble door entry
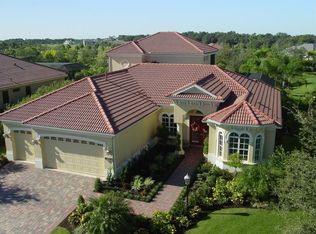
    Located in the charming Brier Creek enclave of Lakewood Ranch Country Club, this meticulously designed home by Gibraltar seamlessly blends classic style with modern comfort. With nearly 2,800 square feet of living space, this south-west facing residence features three bedrooms, two and a half baths, a den, private pool and spa, and a three-car garage. The living and dining areas feature exquisite woodwork, detailed tray ceilings, and built-in cabinetry. The kitchen is a culinary haven, boasting quality wood cabinetry, a spacious island with seating, stainless steel appliances, a gas cooktop with a vented hood, and a sizable pantry. The primary suite is a spacious peaceful retreat offering dual walk-in closets, private lanai access, separate vanities, a makeup vanity, a soaking tub, and a walk-in shower. Two additional guest rooms with an attached bath provide privacy, while a bonus room with double door entry adds versatility as a den, office, or playroom. Upgraded wood flooring has been installed in the bonus room and all bedrooms - no carpeting in this home. The screened-in lanai showcases a tranquil pool and spa, covered lounging space, and easy access to the pool bath. This stunning home is available furnished. Positioned at the heart of Lakewood Ranch, this home provides close proximity to private and public golf courses, an athletic center with tennis, fitness and aquatics, a hospital/medical center, and many dining and shopping options—including the vibrant Waterside Place, LWR Main Street, and the Mall at University Town Center, just minutes away. Lakewood Ranch is the number one best-selling community in the USA.

    Zillow last checked:

    Listing updated:

    Listed by:

    Katina Shanahan 941-702-0437,

    COLDWELL BANKER REALTY 941-907-1033

    Bought with:

    Tyler Shanahan, 3500690

    COLDWELL BANKER REALTY

    Source: Stellar MLS,MLS#: A4597785MLS LogoOriginating MLS: Sarasota - Manatee

    Facts & features

    Interior

    Bedrooms & bathrooms
    • Bedrooms: 3
    • Bathrooms: 3
    • Full bathrooms: 2
    • 1/2 bathrooms: 1
    Primary bedroom
    • Features: Walk-In Closet(s)
    • Level: First
    • Dimensions: 18x14
    Bedroom 2
    • Features: Built-in Closet
    • Level: First
    • Dimensions: 12x13
    Bedroom 3
    • Features: Built-in Closet
    • Level: First
    • Dimensions: 15x15
    Primary bathroom
    • Level: First
    • Dimensions: 14x15
    Den
    • Level: First
    • Dimensions: 13x14
    Great room
    • Level: First
    • Dimensions: 19x17
    Kitchen
    • Level: First
    • Dimensions: 13x22
    Heating
    • Central
    Cooling
    • Central Air
    Appliances
    • Included: Oven, Cooktop, Dishwasher, Disposal, Range Hood, Refrigerator
    • Laundry: Inside
    Features
    • Built-in Features, Ceiling Fan(s), Coffered Ceiling(s), Crown Molding, Eating Space In Kitchen, Kitchen/Family Room Combo, Split Bedroom, Stone Counters, Thermostat, Tray Ceiling(s), Walk-In Closet(s)
    • Flooring: Carpet, Tile, Hardwood
    • Doors: Sliding Doors
    • Has fireplace: No
    Interior area
    • Total structure area: 3,895
    • Total interior livable area: 2,742 sqft

    Property

    Parking
    • Total spaces: 3
    • Parking features: Garage - Attached
    • Attached garage spaces: 3
    Features
    • Levels: One
    • Stories: 1
    • Exterior features: Irrigation System, Lighting, Rain Gutters
    • Has private pool: Yes
    • Pool features: Heated, In Ground
    • Has view: Yes
    • View description: Trees/Woods
    Lot
    • Size: 10,799 Square Feet
    • Dimensions: 72 x 150
    Details
    • Parcel number: 588550159
    • Zoning: PDMU
    • Special conditions: None

    Construction

    Type & style
    • Home type: SingleFamily
    • Property subtype: Single Family Residence
    Materials
    • Concrete
    • Foundation: Slab
    • Roof: Tile
    Condition
    • Completed
    • New construction: No
    • Year built: 2007
    Details
    • Builder name: Gibraltar

    Utilities & green energy

    • Sewer: Public Sewer
    • Water: Public
    • Utilities for property: BB/HS Internet Available, Cable Available, Electricity Connected, Natural Gas Connected, Sprinkler Recycled, Water Connected

    Community & HOA

    Community
    • Pet fee: $0 monthly
    • Subdivision: LAKEWOOD RANCH COUNTRY CLUB
    HOA
    • Has HOA: Yes
    • Services included: Maintenance Grounds
    • HOA fee: $265 monthly
    • HOA name: Cristi Valentine
    • HOA phone: 941-907-0202
    Location
    • Region: Lakewood Ranch

    Financial & listing details

    • Price per square foot: $416/sqft
    • Tax assessed value: $952,288
    • Annual tax amount: $17,441
    • Date on market: 2/6/2024
    • Cumulative days on market: 30 days
    • Listing terms: Cash,Conventional
    • Ownership: Fee Simple
    • Total actual rent: 0
    • Electric utility on property: Yes
    • Road surface type: Paved

    Price history

    DateEventPrice
    4/5/2024Sold$1,140,000-4.6%$416/sqft
    Source: Stellar MLS #A4597785 Report a problem
    3/7/2024Pending sale$1,195,000$436/sqft
    Source: Stellar MLS #A4597785 Report a problem
    2/6/2024Listed for sale$1,195,000+198.8%$436/sqft
    Source: Stellar MLS #A4597785 Report a problem
    7/31/2023Sold$400,000-63.6%$146/sqft
    Source: Public Record Report a problem
    7/15/2022Sold$1,100,000+0.5%$401/sqft
    Source: EXIT Realty solds #-965939001140855745 Report a problem
    6/4/2022Pending sale$1,095,000$399/sqft
    Source: Stellar MLS #A4536545 Report a problem
    6/1/2022Listed for sale$1,095,000+631%$399/sqft
    Source: Stellar MLS #A4536545 Report a problem
    4/10/2014Listing removed$3,200$1/sqft
    Source: HUNT BROTHERS REALTY, INC. #A3994114 Report a problem
    3/9/2014Listed for rent$3,200$1/sqft
    Source: HUNT BROTHERS REALTY, INC. #A3994114 Report a problem
    11/1/2005Sold$149,800$55/sqft
    Source: Public Record Report a problem

    Public tax history

    YearProperty taxesTax assessment
    2025$17,200 +56.2%$952,288 +81.6%
    2024$11,010 -36.9%$524,479 -46.3%
    2023$17,441 +21%$976,198 +61.1%
    2022$14,411 +19.2%$605,813 +10%
    2021$12,092 +0.3%$550,739 +2.9%
    2020$12,054 +8%$535,354 +10%
    2019$11,162 $486,685 -10.9%
    2018$11,162 -7.2%$545,947 +0.1%
    2017$12,027 +13.9%$545,157 +3.6%
    2016$10,555 $526,164 -3.1%
    2015$10,555 $543,197 +17.9%
    2014$10,555 +15.9%$460,824 +13.1%
    2013$9,107 +910575%$407,504 +1.7%
    2012$1 $400,692 -4.2%
    2011$1 $418,288 -5.3%
    2010-- $441,808 -14.5%
    2009$10,425 +20.5%$516,618 -9.4%
    2008$8,652 +366.1%$570,504 +396.1%
    2007$1,856 +64.3%$115,000 +76.9%
    2006$1,130 +168.3%$65,000 +176.6%
    2005$421 $23,500
    Find assessor info on the county website

    Neighborhood: 34202

    Nearby schools

    GreatSchools rating
    Schools provided by the listing agent
    • Elementary: Robert E Willis Elementary
    • Middle: Nolan Middle
    • High: Lakewood Ranch High

    Source: Stellar MLS. This data may not be complete. We recommend contacting the local school district to confirm school assignments for this home.

    Get a cash offer in 3 minutes
    Find out how much your home could sell for in as little as 3 minutes with a no-obligation cash offer.
    Estimated market value
    $1,107,200
    Get a cash offer in 3 minutes
    Find out how much your home could sell for in as little as 3 minutes with a no-obligation cash offer.
    Estimated market value
    $1,107,200