Skip main navigation
Sold for $680,000
  • $680,000

    7033 Fox Paw Trail, Littleton, CO 80125

    3beds
    1,915sqft
    Single Family Residence
    Built in 1995
    10,454 Square Feet Lot
    $689,500 Zestimate®
    $355/sqft
    $3,332 Estimated rent

    Home value

    $689,500

    $655,000 - $724,000

    $3,332/mo

    Zestimate® history
    Loading
    Loading...

    Owner options

    List your home for rent

    $3,332/mo

    Rent Zestimate®

    Find your next renter with Zillow Rental Manager. Plus, with online applications, you can quickly screen prospective tenants – for free.

    Learn more

    $3,332/mo

    Rent Zestimate®

    Refinance and save

    $6,363/mo

    Est. payment

    Refinancing to a lower rate could help reduce your monthly payments and save thousands over the life of the loan.

    See today's rates

    $6,363/mo

    Est. payment

    Explore your selling options

    Work with a Zillow partner agent

    Leverage their expertise and Zillow's premium Showcase listings to get your home seen by more buyers.

    Get started

    List with your own agent

    Get your home in front of millions of buyers by listing it on Zillow.

    Learn how to do it

    Sell it yourself

    Take full control of how buyers see your home on Zillow by listing For Sale by Owner (FSBO).

    List your home

    What's special

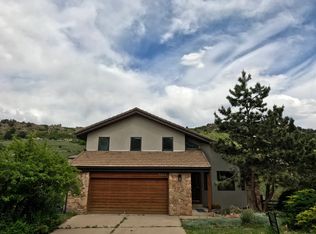
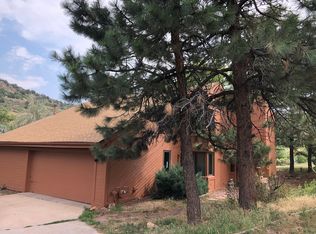
    SELLER TO OFFER 2/1 RATE BUYDOWN OR 25K IN SELLER CONCESSIONS FOR BUYER TO USE AS THEY WISH! Welcome to this stunning property nestled in the Roxborough neighborhood, with a huge lot offering unobstructed mountain views. As you step inside, you'll be greeted by beautiful hardwood floors and abundant natural light streaming in through large windows. The kitchen features stainless steel appliances, ample cabinet space, and tile countertops, offering a scenic view of the surroundings. The spacious great room boasts high ceilings, a cozy fireplace, and French doors leading to the back patio and yard. Outside, enjoy over $40k in recent repairs and upgrades, including a luxurious new hot tub for ultimate relaxation. The main floor master bedroom offers a large walk-in closet, ensuite bathroom, and sliding gl ass doors providing access to the patio and backyard. An additional bedroom and bathroom are also located on the main level. Downstairs, two more bedrooms, a full bathroom, and a sizable utility/laundry room await, offering potential for customization. Outside, the expansive deck and patio provide the perfect setting for relaxation, BBQs, and enjoying the abundant wildlife. The property's prime location offers easy access to endless trails, Roxborough State Park, Arrowhead Golf Course, Chatfield State Park, and more. Residents enjoy free access to Roxborough State Park, and the neighborhood features its own private entrance. Don't let this rarely available, highly sought-after Pueblo style home slip away from you!

    Zillow last checked:

    Listing updated:

    Listed by:

    Tiffany Keen 303-815-8664 tiffanykeenre@gmail.com,

    Realty One Group Five Star

    Bought with:

    Mary Ann Hilt, 100105492

    RE/MAX Professionals

    Source: REcolorado as distributed by MLS GRID,MLS#: 5504510MLS Logo

    Facts & features

    Interior

    Bedrooms & bathrooms
    • Bedrooms: 3
    • Bathrooms: 3
    • Full bathrooms: 2
    • 3/4 bathrooms: 1
    • Main level bathrooms: 2
    • Main level bedrooms: 2
    Primary bedroom
    • Description: Patio Access
    • Level: Main
    Bedroom
    • Level: Main
    Bedroom
    • Level: Basement
    Bathroom
    • Level: Main
    Bathroom
    • Level: Main
    Bathroom
    • Level: Basement
    Great room
    • Description: Patio Access
    • Level: Main
    Kitchen
    • Level: Main
    Laundry
    • Level: Basement
    Mud room
    • Level: Basement
    Heating
    • Electric, Forced Air, Hot Water, Natural Gas
    Cooling
    • Central Air
    Appliances
    • Included: Dishwasher, Disposal, Dryer, Oven, Refrigerator, Self Cleaning Oven, Washer
    Features
    • Flooring: Wood
    • Windows: Window Coverings
    • Basement: Finished,Walk-Out Access
    • Number of fireplaces: 1
    • Fireplace features: Great Room
    Interior area
    • Total structure area: 1,915
    • Total interior livable area: 1,915 sqft
    • Finished area above ground: 1,135
    • Finished area below ground: 780

    Property

    Parking
    • Total spaces: 3
    • Parking features: Garage - Attached
    • Attached garage spaces: 3
    Features
    • Levels: One
    • Stories: 1
    • Patio & porch: Deck, Patio
    • Exterior features: Balcony
    • Has spa: Yes
    • Spa features: Spa/Hot Tub
    Lot
    • Size: 10,454 Square Feet
    • Features: Borders National Forest, Mountainous, Open Space, Secluded
    Details
    • Parcel number: R0028108
    • Special conditions: Standard

    Construction

    Type & style
    • Home type: SingleFamily
    • Property subtype: Single Family Residence
    Materials
    • Stucco
    • Roof: Other
    Condition
    • Year built: 1995

    Utilities & green energy

    • Water: Public

    Community & HOA

    Community
    • Subdivision: Roxborough
    HOA
    • Has HOA: Yes
    • HOA fee: $2,400 annually
    • HOA name: Roxborough Park Foundation
    • HOA phone: 303-979-7860
    Location
    • Region: Littleton

    Financial & listing details

    • Price per square foot: $355/sqft
    • Tax assessed value: $629,383
    • Annual tax amount: $4,572
    • Date on market: 5/17/2024
    • Listing terms: 1031 Exchange,Cash,Conventional,FHA,Jumbo,VA Loan
    • Exclusions: Seller's Personal Property
    • Ownership: Individual

    Price history

    DateEventPrice
    7/19/2024Sold$680,000-3.5%$355/sqft
    Source: REcolorado as distributed by MLS GRID #5504510 Report a problem
    6/28/2024Pending sale$705,000$368/sqft
    Source: REcolorado as distributed by MLS GRID #5504510 Report a problem
    6/17/2024Price change$705,000-0.7%$368/sqft
    Source: REcolorado as distributed by MLS GRID #5504510 Report a problem
    5/22/2024Price change$710,000-2.1%$371/sqft
    Source: REcolorado as distributed by MLS GRID #5504510 Report a problem
    5/17/2024Listed for sale$725,000+4.3%$379/sqft
    Source: REcolorado as distributed by MLS GRID #5504510 Report a problem
    5/17/2022Sold$695,000+39%$363/sqft
    Source: Public Record Report a problem
    6/29/2021Sold$500,000+163.2%$261/sqft
    Source: Public Record Report a problem
    4/28/1999Sold$190,000$99/sqft
    Source: Public Record Report a problem

    Public tax history

    YearProperty taxesTax assessment
    2025$4,539 -0.7%$39,330 -25.5%
    2024$4,572 +57.5%$52,790 -1%
    2023$2,904 +22.7%$53,300 +69.8%
    2022$2,367 $31,390 -2.8%
    2021-- $32,300 +0.9%
    2020$3,028 +16%$32,000
    2019$2,611 +37.1%$32,000 +20.3%
    2018$1,904 +6.3%$26,610
    2017$1,791 +13.3%$26,610 +7.5%
    2016$1,580 -2.1%$24,760
    2015$1,615 +12.4%$24,760 +13.8%
    2014$1,436 $21,750
    2013-- $21,750 +9.8%
    2012-- $19,810
    2011-- $19,810 +6.2%
    2010-- $18,660 -3.6%
    2009$1,011 $19,360
    2008-- $19,360 +6.7%
    2007-- $18,150
    2006$1,843 -20.4%$18,150 -19.6%
    2004$2,315 -28.6%$22,570 +5.6%
    2003$3,245 $21,380
    2002-- $21,380 +5.3%
    2001$2,104 -2.2%$20,300 +0%
    2000$2,151 $20,293
    Find assessor info on the county website

    Neighborhood: 80125

    Nearby schools

    GreatSchools rating
    Schools provided by the listing agent
    • Elementary: Roxborough
    • Middle: Ranch View
    • High: Thunderridge
    • District: Douglas RE-1

    Source: REcolorado as distributed by MLS GRID. This data may not be complete. We recommend contacting the local school district to confirm school assignments for this home.

    Get a cash offer in 3 minutes
    Find out how much your home could sell for in as little as 3 minutes with a no-obligation cash offer.
    Estimated market value
    $689,500
    Get a cash offer in 3 minutes
    Find out how much your home could sell for in as little as 3 minutes with a no-obligation cash offer.
    Estimated market value
    $689,500