NEW LOOK! Exceptional updated residence in prestigious guard gated Lake Forest. Elegant foyer with curved staircase flanked by the formal living and dining areas. Well designed layout with vaulted ceilings and wall of windows offering privacy and tons of natural light. The expansive great room is open to the kitchen and breakfast area, and overlooks the large outdoor entertaining space with hard surface, landscape, and a row of magnolia trees. The downstairs primary suite boasts a beautiful spa-like marble bath and generous walk-in closets. Upstairs offers 3 additional ensuite bedrooms, game room, media room, and living area. Other features include elevator, stone coated Tilcor Shake roof, 4 fireplaces, lighting system, leak detection system, and a 3 car garage one of which is climate controlled. Lake Forest is comprised of 170 acres of park-like grounds with green spaces, lakes, towering oaks. Residents enjoy walking trails, community pool, tennis & pickle ball courts, dog parks.
Sold
Price Unknown
7033 Hill Forest Dr, Dallas, TX 75230
4beds
6,659sqft
Single Family Residence
Built in 1999
8,494 Square Feet Lot
$2,594,900 Zestimate®
$--/sqft
$-- Estimated rent
Home value
$2,594,900
$2.34M - $2.88M
Not available
Zestimate® history
Owner options
List your home for rent
Find your next renter with Zillow Rental Manager. Plus, with online applications, you can quickly screen prospective tenants – for free.
Refinance and save
$7,000/mo
Est. payment
Refinancing to a lower rate could help reduce your monthly payments and save thousands over the life of the loan.
$7,000/mo
Est. payment
Explore your selling options
Work with a Zillow partner agent
Leverage their expertise and Zillow's premium Showcase listings to get your home seen by more buyers.
Get startedList with your own agent
Get your home in front of millions of buyers by listing it on Zillow.
Learn how to do itSell it yourself
Take full control of how buyers see your home on Zillow by listing For Sale by Owner (FSBO).
List your homeWhat's special
Zillow last checked:
Listing updated:
Listed by:
Laura Michelle 0460148 214-369-6000,
Dave Perry Miller Real Estate 214-369-6000
Bought with:
Susan Baldwin
Allie Beth Allman & Assoc.
Source: NTREIS,MLS#: 20467012
Facts & features
Interior
Bedrooms & bathrooms
- Bedrooms: 4
- Bathrooms: 7
- Full bathrooms: 4
- 1/2 bathrooms: 3
Primary bedroom
- Features: Double Vanity, Fireplace, Stone Counters, Split Bedrooms, Separate Shower, Walk-In Closet(s)
- Level: First
- Dimensions: 21 x 18
Bedroom
- Features: Double Vanity, Granite Counters, Split Bedrooms, Separate Shower, Walk-In Closet(s)
- Level: Second
- Dimensions: 16 x 14
Bedroom
- Features: Split Bedrooms, Walk-In Closet(s)
- Level: Second
- Dimensions: 17 x 15
Bedroom
- Features: Split Bedrooms, Walk-In Closet(s)
- Level: Second
- Dimensions: 14 x 13
Breakfast room nook
- Level: First
- Dimensions: 17 x 14
Dining room
- Features: Fireplace
- Level: First
- Dimensions: 16 x 14
Family room
- Features: Built-in Features, Fireplace
- Level: First
- Dimensions: 18 x 18
Game room
- Features: Built-in Features, Fireplace
- Level: Second
- Dimensions: 28 x 20
Kitchen
- Features: Built-in Features, Stone Counters
- Level: First
- Dimensions: 17 x 16
Living room
- Level: First
- Dimensions: 17 x 15
Living room
- Features: Built-in Features
- Level: First
- Dimensions: 19 x 12
Living room
- Features: Built-in Features
- Level: Second
- Dimensions: 21 x 17
Media room
- Level: Second
- Dimensions: 20 x 18
Utility room
- Features: Utility Room
- Level: First
- Dimensions: 12 x 5
Heating
- Central
Cooling
- Central Air
Appliances
- Included: Built-In Gas Range, Built-In Refrigerator, Double Oven, Dishwasher, Disposal
Features
- Wet Bar, Built-in Features, Cedar Closet(s), Chandelier, Decorative/Designer Lighting Fixtures, Elevator, Granite Counters, High Speed Internet, Kitchen Island, Multiple Staircases, Open Floorplan, Pantry, Cable TV, Vaulted Ceiling(s), Wired for Sound
- Flooring: Carpet, Marble, Wood
- Has basement: No
- Number of fireplaces: 4
- Fireplace features: Gas Starter
Interior area
- Total interior livable area: 6,659 sqft
Property
Parking
- Total spaces: 3
- Parking features: Additional Parking, Alley Access, Door-Single, Driveway
- Attached garage spaces: 3
- Has uncovered spaces: Yes
Accessibility
- Accessibility features: Accessible Elevator Installed
Features
- Levels: Two
- Stories: 2
- Pool features: None, Community
- Fencing: Wood
Lot
- Size: 8,494 Square Feet
Details
- Parcel number: 007462000C0440000
Construction
Type & style
- Home type: SingleFamily
- Architectural style: English,Traditional,Detached
- Property subtype: Single Family Residence
Materials
- Brick
- Foundation: Slab
- Roof: Other
Condition
- Year built: 1999
Utilities & green energy
- Sewer: Public Sewer
- Water: Public
- Utilities for property: Sewer Available, Water Available, Cable Available
Community & HOA
Community
- Features: Lake, Other, Pool, Tennis Court(s), Trails/Paths, Gated
- Security: Security System, Security Gate, Gated Community, Security Guard, Gated with Guard
- Subdivision: Lake Forest Ph A-R2
HOA
- Has HOA: Yes
- Services included: All Facilities, Association Management, Maintenance Grounds, Security
- HOA fee: $7,000 annually
- HOA name: Guardian
- HOA phone: 972-458-2200
Location
- Region: Dallas
Financial & listing details
- Tax assessed value: $2,349,680
- Annual tax amount: $48,216
- Date on market: 11/1/2023
- Cumulative days on market: 368 days
Price history
| Date | Event | Price |
|---|---|---|
| 4/19/2024 | Sold | -- |
Source: NTREIS #20467012 Report a problem | ||
| 4/19/2024 | Pending sale | $2,499,000$375/sqft |
Source: NTREIS #20467012 Report a problem | ||
| 3/18/2024 | Contingent | $2,499,000$375/sqft |
Source: NTREIS #20467012 Report a problem | ||
| 11/1/2023 | Listed for sale | $2,499,000$375/sqft |
Source: NTREIS #20467012 Report a problem | ||
| 11/1/2023 | Listing removed | -- |
Source: NTREIS #20298399 Report a problem | ||
| 9/17/2023 | Listed for sale | $2,499,000$375/sqft |
Source: NTREIS #20298399 Report a problem | ||
| 9/17/2023 | Contingent | $2,499,000$375/sqft |
Source: NTREIS #20298399 Report a problem | ||
| 9/6/2023 | Price change | $2,499,000-10.6%$375/sqft |
Source: NTREIS #20298399 Report a problem | ||
| 8/1/2023 | Price change | $2,795,000-3.5%$420/sqft |
Source: NTREIS #20298399 Report a problem | ||
| 4/10/2023 | Listed for sale | $2,895,000-3.5%$435/sqft |
Source: NTREIS #20298399 Report a problem | ||
| 4/5/2023 | Listing removed | -- |
Source: NTREIS #20213059 Report a problem | ||
| 1/9/2023 | Listed for sale | $2,999,000$450/sqft |
Source: NTREIS #20213059 Report a problem | ||
| 12/23/2022 | Listing removed | $2,999,000$450/sqft |
Source: NTREIS #20213059 Report a problem | ||
| 11/27/2022 | Listed for sale | $2,999,000+88%$450/sqft |
Source: NTREIS #20213059 Report a problem | ||
| 7/30/2012 | Sold | -- |
Source: Agent Provided Report a problem | ||
| 4/16/2012 | Price change | $1,595,000-4.8%$240/sqft |
Source: Briggs Freeman Sotheby's International Realty #11582392 Report a problem | ||
| 3/13/2012 | Price change | $1,675,000-3.5%$252/sqft |
Source: Briggs Freeman Sotheby's International Realty #11582392 Report a problem | ||
| 1/19/2012 | Price change | $1,735,000-5.4%$261/sqft |
Source: Briggs Freeman Sotheby's International Realty #11582392 Report a problem | ||
| 10/7/2011 | Price change | $1,835,000-3.2%$276/sqft |
Source: Briggs Freeman Sotheby's International Realty #11582392 Report a problem | ||
| 4/25/2011 | Listed for sale | $1,895,000$285/sqft |
Source: Briggs Freeman Real Estate #11582392 Report a problem | ||
Public tax history
| Year | Property taxes | Tax assessment |
|---|---|---|
| 2025 | $52,321 +131.5% | $2,349,680 -2.9% |
| 2024 | $22,597 +2.5% | $2,420,210 +20.6% |
| 2023 | $22,047 -17.1% | $2,007,500 +4.1% |
| 2022 | $26,605 +2.6% | $1,928,340 +39.2% |
| 2021 | $25,928 -1.2% | $1,385,270 |
| 2020 | $26,255 -0.3% | $1,385,270 |
| 2019 | $26,329 -4.6% | $1,385,270 -6.4% |
| 2018 | $27,592 -5.2% | $1,479,630 -13.7% |
| 2017 | $29,102 +4.3% | $1,713,890 +15.4% |
| 2016 | $27,910 -33.6% | $1,484,690 -7.8% |
| 2015 | $42,014 | $1,609,920 +5.1% |
| 2014 | $42,014 | $1,531,710 |
| 2013 | -- | -- |
| 2012 | -- | -- |
| 2011 | -- | -- |
| 2010 | -- | -- |
| 2009 | -- | -- |
| 2008 | -- | -- |
| 2007 | -- | -- |
| 2005 | -- | -- |
| 2004 | -- | -- |
| 2003 | -- | -- |
| 2002 | -- | -- |
| 2001 | -- | -- |
Find assessor info on the county website
Neighborhood: Hillcrest Forest
Nearby homes
- $1,672,2003 bd4 ba4.1k sqft7037 Hill Forest Dr, Dallas, TX 75230Off Market
- $1,773,2003 bd4 ba4.2k sqft11919 Edgestone Rd, Dallas, TX 75230Off Market
- $1,311,1003 bd3 ba3.4k sqft11921 Edgestone Rd, Dallas, TX 75230Off Market
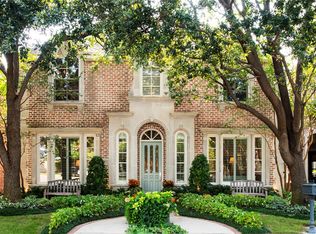
- $3,968,9003 bd4 ba7.3k sqft7029 Hill Forest Dr, Dallas, TX 75230Off Market
- $--3 bd4 ba5.9k sqft7041 Hill Forest Dr, Dallas, TX 75230Sold
- $1,060,6003 bd4 ba2.8k sqft11923 Edgestone Rd, Dallas, TX 75230Off Market
- $--6 bd9 ba10k sqft7040 Hill Forest Dr, Dallas, TX 75230Sold
- $1,142,1003 bd4 ba3k sqft11925 Edgestone Rd, Dallas, TX 75230Off Market
Nearby schools
GreatSchools rating
- 7/10Arthur Kramer Elementary SchoolGrades: PK-5Distance: 0.6 mi
- 5/10Benjamin Franklin Middle SchoolGrades: 6-8Distance: 1.8 mi
- 4/10Hillcrest High SchoolGrades: 9-12Distance: 2 mi
Schools provided by the listing agent
- Elementary: Kramer
- Middle: Benjamin Franklin
- High: Hillcrest
- District: Dallas ISD
Source: NTREIS. This data may not be complete. We recommend contacting the local school district to confirm school assignments for this home.
Get a cash offer in 3 minutes
Find out how much your home could sell for in as little as 3 minutes with a no-obligation cash offer.
Estimated market value
$2,594,900
Get a cash offer in 3 minutes
Find out how much your home could sell for in as little as 3 minutes with a no-obligation cash offer.
Estimated market value
$2,594,900
- Texas
- Dallas County
- Dallas
- 75230
- Hillcrest Forest
- 7033 Hill Forest Dr
