Welcome to this stunning custom home, an exceptional estate in gated Lake Forest, in the heart of Preston Hollow. This luxury community offers an array of amenities, including 24-7 guard-gated security, community pool, walking and running trails, lakes and creeks, pickleball & tennis courts, neighborhood events and clubs, plus dog park & serene natural surroundings, with over 170 acres of lush, tree-filled grounds and four manned gates. Situated on an oversized lot, this home enjoys unmatched privacy with picturesque lake and creek views from most rooms. The grand and elegant interiors include on the first floor a welcoming foyer with a rounded staircase leading to the second floor, spacious formal dining room, paneled library with a fireplace, expansive great room with vaulted, beamed ceilings, seamlessly flowing into the kitchen and breakfast area and bright morning room with walls of windows overlooking the creek. The luxurious first floor primary suite includes sitting area with fireplace, dual walk-in closets & spa-like bath. There is a mirrored exercise room within the primary suite that includes a sauna. Also downstairs is a paneled study with built-in bookcases, wet bar with storage, and two powder baths. The spacious and versatile upstairs includes four en-suite bedrooms, including one that could serve as a secondary primary suite, and one currently used as second office, plus game room with a full bath and media room with projection equipment. This home also has a unique basement with another bedroom suite with private balcony to nature, and an oversized flex space, encased in concrete—perfect for a storm shelter or any number of uses. Additional highlights include elevator to all three floors, a 4 car garage, numerous updates, including to the kitchen and primary bath, and a peaceful, secure and truly one of a kind home. This is a Wow – an elegant retreat offering security, luxury, privacy, and amenities in the center of Dallas!
Sold
Price Unknown
7040 Hill Forest Dr, Dallas, TX 75230
6beds
10,836sqft
Single Family Residence
Built in 1999
0.37 Acres Lot
$3,468,500 Zestimate®
$--/sqft
$-- Estimated rent
Home value
$3,468,500
$3.12M - $3.85M
Not available
Zestimate® history
Owner options
List your home for rent
Find your next renter with Zillow Rental Manager. Plus, with online applications, you can quickly screen prospective tenants – for free.
Refinance and save
$7,000/mo
Est. payment
Refinancing to a lower rate could help reduce your monthly payments and save thousands over the life of the loan.
$7,000/mo
Est. payment
Explore your selling options
Work with a Zillow partner agent
Leverage their expertise and Zillow's premium Showcase listings to get your home seen by more buyers.
Get startedList with your own agent
Get your home in front of millions of buyers by listing it on Zillow.
Learn how to do itSell it yourself
Take full control of how buyers see your home on Zillow by listing For Sale by Owner (FSBO).
List your homeWhat's special
Unique basementRounded staircaseFormal dining roomOversized flex spaceEn-suite bedroomsSitting area with fireplaceExpansive great room
Zillow last checked:
Listing updated:
Listed by:
Susan Baldwin 0512725 214-763-1591,
Allie Beth Allman & Assoc. 214-521-7355
Bought with:
James Rosenberg
Stonewood Realtors LLC
Source: NTREIS,MLS#: 20817333
Facts & features
Interior
Bedrooms & bathrooms
- Bedrooms: 6
- Bathrooms: 9
- Full bathrooms: 7
- 1/2 bathrooms: 2
Primary bedroom
- Features: Closet Cabinetry, Double Vanity, En Suite Bathroom, Hollywood Bath, Sitting Area in Primary, Separate Shower, Walk-In Closet(s)
- Level: First
- Dimensions: 20 x 18
Bedroom
- Features: En Suite Bathroom, Walk-In Closet(s)
- Level: Second
- Dimensions: 20 x 13
Bedroom
- Features: En Suite Bathroom, Walk-In Closet(s)
- Level: Second
- Dimensions: 18 x 15
Bedroom
- Features: En Suite Bathroom, Walk-In Closet(s)
- Level: Second
- Dimensions: 18 x 16
Bedroom
- Features: En Suite Bathroom, Split Bedrooms, Walk-In Closet(s)
- Level: Basement
- Dimensions: 18 x 14
Basement
- Level: Basement
- Dimensions: 29 x 22
Breakfast room nook
- Features: Eat-in Kitchen
- Level: First
- Dimensions: 14 x 13
Dining room
- Features: Butler's Pantry
- Level: First
- Dimensions: 19 x 15
Exercise room
- Level: First
- Dimensions: 15 x 14
Game room
- Features: Other
- Level: Second
- Dimensions: 17 x 14
Kitchen
- Features: Breakfast Bar, Built-in Features, Butler's Pantry, Dual Sinks, Eat-in Kitchen, Kitchen Island, Pantry, Stone Counters, Sink, Walk-In Pantry
- Level: First
- Dimensions: 21 x 14
Library
- Features: Built-in Features, Fireplace
- Level: First
- Dimensions: 18 x 17
Living room
- Features: Fireplace
- Level: First
- Dimensions: 30 x 22
Media room
- Features: Built-in Features
- Level: Second
- Dimensions: 29 x 16
Office
- Features: Built-in Features
- Level: First
- Dimensions: 15 x 14
Office
- Features: Built-in Features, Other
- Level: Second
- Dimensions: 29 x 16
Sunroom
- Level: First
- Dimensions: 22 x 13
Sunroom
- Level: First
Utility room
- Features: Built-in Features, Sink, Utility Room
- Level: First
- Dimensions: 12 x 11
Heating
- Central, Natural Gas, Zoned
Cooling
- Central Air, Electric, Zoned
Appliances
- Included: Some Gas Appliances, Built-In Gas Range, Built-In Refrigerator, Convection Oven, Double Oven, Dryer, Dishwasher, Electric Oven, Gas Cooktop, Disposal, Indoor Grill, Ice Maker, Microwave, Plumbed For Gas, Refrigerator, Trash Compactor, Vented Exhaust Fan, Warming Drawer, Washer, Wine Cooler
- Laundry: Washer Hookup, Electric Dryer Hookup, Laundry in Utility Room
Features
- Wet Bar, Built-in Features, Cedar Closet(s), Chandelier, Cathedral Ceiling(s), Central Vacuum, Decorative/Designer Lighting Fixtures, Double Vanity, Eat-in Kitchen, Elevator, Granite Counters, High Speed Internet, In-Law Floorplan, Kitchen Island, Multiple Master Suites, Multiple Staircases, Open Floorplan, Pantry, Paneling/Wainscoting, Vaulted Ceiling(s), Natural Woodwork
- Flooring: Carpet, Marble, Wood
- Windows: Bay Window(s), Skylight(s), Shutters, Window Coverings
- Has basement: Yes
- Number of fireplaces: 3
- Fireplace features: Family Room, Gas Log, Library
Interior area
- Total interior livable area: 10,836 sqft
Property
Parking
- Total spaces: 4
- Parking features: Additional Parking, Circular Driveway, Door-Multi, Garage Faces Front, Garage, Garage Door Opener, Kitchen Level, Oversized, Private, Secured
- Attached garage spaces: 4
- Has uncovered spaces: Yes
Accessibility
- Accessibility features: Accessible Elevator Installed
Features
- Levels: Two
- Stories: 2
- Patio & porch: Rear Porch, Deck, Balcony, Covered
- Exterior features: Balcony, Covered Courtyard, Courtyard, Garden, Lighting, Outdoor Living Area, Private Yard, Rain Gutters, Storage
- Pool features: None, Community
- Fencing: Wrought Iron
- Has view: Yes
- View description: Park/Greenbelt, Water
- Has water view: Yes
- Water view: Water
Lot
- Size: 0.37 Acres
- Features: Back Yard, Corner Lot, Backs to Greenbelt/Park, Greenbelt, Irregular Lot, Lawn, Landscaped, Rolling Slope, Many Trees, Subdivision, Sprinkler System
- Topography: Hill
Details
- Parcel number: 007462000B16A0000
Construction
Type & style
- Home type: SingleFamily
- Architectural style: French Provincial,Traditional,Detached
- Property subtype: Single Family Residence
Materials
- Brick, Rock, Stone
- Foundation: Pillar/Post/Pier
- Roof: Slate
Condition
- Year built: 1999
Utilities & green energy
- Sewer: Public Sewer
- Water: Public
- Utilities for property: Electricity Available, Natural Gas Available, Phone Available, Sewer Available, Separate Meters, Underground Utilities, Water Available
Community & HOA
Community
- Features: Fenced Yard, Other, Pool, Tennis Court(s), Trails/Paths, Curbs, Gated, Sidewalks
- Security: Prewired, Security System Owned, Security System, Fire Alarm, Fire Sprinkler System, Security Gate, Gated Community, Smoke Detector(s), Security Guard, Gated with Guard
- Subdivision: Lake Forest Ph A-R2 BLK
HOA
- Has HOA: Yes
- Services included: All Facilities, Association Management, Maintenance Grounds, Security
- HOA fee: $7,000 annually
- HOA name: Guardian Association Management
- HOA phone: 972-458-2200
Location
- Region: Dallas
Financial & listing details
- Tax assessed value: $4,071,460
- Annual tax amount: $45,322
- Date on market: 2/11/2025
- Cumulative days on market: 47 days
- Listing terms: Cash,Conventional
- Electric utility on property: Yes
Price history
| Date | Event | Price |
|---|---|---|
| 4/30/2025 | Sold | -- |
Source: NTREIS #20817333 Report a problem | ||
| 4/16/2025 | Pending sale | $3,900,000$360/sqft |
Source: NTREIS #20817333 Report a problem | ||
| 4/2/2025 | Contingent | $3,900,000$360/sqft |
Source: NTREIS #20817333 Report a problem | ||
| 2/11/2025 | Listed for sale | $3,900,000$360/sqft |
Source: NTREIS #20817333 Report a problem | ||
| 12/3/2024 | Listing removed | $3,900,000$360/sqft |
Source:  Ebby Halliday Realtors #20610551 Report a problem Ebby Halliday Realtors #20610551 Report a problem | ||
| 9/20/2024 | Price change | $3,900,000-9.3%$360/sqft |
Source: Ebby Halliday Realtors #20610551 Report a problem | ||
| 5/9/2024 | Listed for sale | $4,300,000+48.3%$397/sqft |
Source: NTREIS #20610551 Report a problem | ||
| 2/10/2010 | Listing removed | $2,900,000$268/sqft |
Source: Virginia Cook, Realtors #11072699 Report a problem | ||
| 5/29/2009 | Listed for sale | $2,900,000$268/sqft |
Source: Virginia Cook, Realtors #11072699 Report a problem | ||
Public tax history
| Year | Property taxes | Tax assessment |
|---|---|---|
| 2025 | $45,322 +2.5% | $4,071,460 +29% |
| 2024 | $44,204 +2.4% | $3,157,090 +20.1% |
| 2023 | $43,189 -19.3% | $2,627,900 |
| 2022 | $53,495 -2.1% | $2,627,900 +0.7% |
| 2021 | $54,615 -0.6% | $2,609,000 |
| 2020 | $54,963 -0.1% | $2,609,000 |
| 2019 | $55,037 -0.5% | $2,609,000 |
| 2018 | $55,324 -0.1% | $2,609,000 |
| 2017 | $55,403 -0.4% | $2,609,000 |
| 2016 | $55,631 -1.1% | $2,609,000 |
| 2015 | $56,238 | $2,609,000 |
| 2014 | $56,238 | $2,609,000 |
| 2013 | -- | -- |
| 2012 | -- | -- |
| 2011 | -- | -- |
| 2010 | -- | -- |
| 2009 | -- | -- |
| 2008 | -- | -- |
| 2007 | -- | -- |
| 2005 | -- | -- |
| 2004 | -- | -- |
| 2003 | -- | -- |
| 2002 | -- | -- |
| 2001 | -- | -- |
Find assessor info on the county website
Neighborhood: Hillcrest Forest
Nearby homes
- $--4 bd6 ba6.5k sqft7044 Hill Forest Dr, Dallas, TX 75230Sold

- $1,672,2003 bd4 ba4.1k sqft7037 Hill Forest Dr, Dallas, TX 75230Off Market
- $--4 bd7 ba6.6k sqft7033 Hill Forest Dr, Dallas, TX 75230Sold
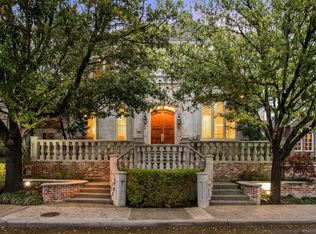
- $1,626,3004 bd5 ba4.6k sqft7048 Hill Forest Dr, Dallas, TX 75230Off Market
- $1,509,9004 bd4 ba5.2k sqft7048 Hill Forest Dr, Dallas, TX 75230Off Market
- $--3 bd4 ba5.9k sqft7041 Hill Forest Dr, Dallas, TX 75230Sold
- $2,330,8004 bd5 ba6k sqft11828 Preston Brook Pl, Dallas, TX 75230Off Market
- $756,000-- bd-- ba-- sqft7045 Hill Forest Dr, Dallas, TX 75230Off Market
Nearby schools
GreatSchools rating
- 7/10Arthur Kramer Elementary SchoolGrades: PK-5Distance: 0.6 mi
- 5/10Benjamin Franklin Middle SchoolGrades: 6-8Distance: 1.7 mi
- 4/10Hillcrest High SchoolGrades: 9-12Distance: 1.9 mi
Schools provided by the listing agent
- Elementary: Kramer
- Middle: Benjamin Franklin
- High: Hillcrest
- District: Dallas ISD
Source: NTREIS. This data may not be complete. We recommend contacting the local school district to confirm school assignments for this home.
Get a cash offer in 3 minutes
Find out how much your home could sell for in as little as 3 minutes with a no-obligation cash offer.
Estimated market value
$3,468,500
Get a cash offer in 3 minutes
Find out how much your home could sell for in as little as 3 minutes with a no-obligation cash offer.
Estimated market value
$3,468,500
- Texas
- Dallas County
- Dallas
- 75230
- Hillcrest Forest
- 7040 Hill Forest Dr
