Exciting Jewel in the prestigious gated neighborhood of Lake Forest is now available! Custom built by Hawkins Welwood & designed by renowned architect Robbie Fusch. The home is sited on the most premier lot in the neighborhood & captures the beauty of this Incredible Tiered Creek Lot- everywhere you look you see NATURE! Featuring large formals, tall ceilings, an expansive great room with vaulted, beamed ceilings & newer windows. It flows seamlessly into the kitchen & breakfast room with French Doors opening to the lovely backyard. Kitchen has a large island with a prep sink, 2 dishwashers, New Gas Range (2023) Sub Zero, & oversized pantry w silver closet. The elegant dining room has rich millwork, A Fortuny Fabric wall & butler pantry w warming drawer. Custom Bookshelves line the living room walls & features a gorgeous stone fireplace with gas logs and floor to ceiling French Window stationary doors. The sophisticated 1st Floor Primary Bedroom Suite has breathtaking views that makes one feel like they are in a luxurious treehouse! It has dual primary baths w immense Walk In Closets. Off the grand foyer is a Dramatic Circular Staircase & AN ELEVATOR. Upstairs are 3 Bedrooms all with En-suite Baths & walk in closets. An Expansive GAMEROOM upstairs has an underlet onyx countertop wet bar & large window w amazing treetop views. There is also a Tremendous Bonus Room that can function as a playroom, home office, home gym or hobby room. Covered brick patio w built in grill leads to the outdoor oasis. The backyard has unique topography with winding paths & bespoke professionally designed landscaping with stone hardscaping, turfed yard, Lentz Landscape Lighting. Other features include fresh paint in much of the downstairs, Anderson Windows, Electronic Shades, Lutron Lighting, ABUNDANCE OF STORAGE, 3 car garage. Lake Forest is a 24-7 guard-gated security, community pool, walking running trails, lakes creeks, pickleball & tennis courts, neighborhood events, clubs, & dog parks
Sold
Price Unknown
7044 Hill Forest Dr, Dallas, TX 75230
4beds
6,545sqft
Single Family Residence
Built in 2000
0.31 Acres Lot
$2,790,900 Zestimate®
$--/sqft
$-- Estimated rent
Home value
$2,790,900
$2.54M - $3.07M
Not available
Zestimate® history
Owner options
List your home for rent
Find your next renter with Zillow Rental Manager. Plus, with online applications, you can quickly screen prospective tenants – for free.
Refinance and save
$7,000/mo
Est. payment
Refinancing to a lower rate could help reduce your monthly payments and save thousands over the life of the loan.
$7,000/mo
Est. payment
Explore your selling options
Work with a Zillow partner agent
Leverage their expertise and Zillow's premium Showcase listings to get your home seen by more buyers.
Get startedList with your own agent
Get your home in front of millions of buyers by listing it on Zillow.
Learn how to do itSell it yourself
Take full control of how buyers see your home on Zillow by listing For Sale by Owner (FSBO).
List your homeWhat's special
Lovely backyardFresh paintPremier lotTurfed yardIncredible tiered creek lotTremendous bonus roomAbundance of storage
Zillow last checked:
Listing updated:
Listed by:
Debbie Ingram 0314738 214-680-5353,
Allie Beth Allman & Assoc. 214-521-7355
Bought with:
Keelie Luttrell
RE/MAX DFW Associates
Source: NTREIS,MLS#: 20970212
Facts & features
Interior
Bedrooms & bathrooms
- Bedrooms: 4
- Bathrooms: 6
- Full bathrooms: 5
- 1/2 bathrooms: 1
Primary bedroom
- Features: En Suite Bathroom, Separate Shower, Walk-In Closet(s)
- Level: First
- Dimensions: 21 x 19
Bedroom
- Features: En Suite Bathroom, Walk-In Closet(s)
- Level: Second
- Dimensions: 16 x 13
Bedroom
- Features: Built-in Features, Walk-In Closet(s)
- Level: Second
- Dimensions: 17 x 15
Bedroom
- Features: Built-in Features, En Suite Bathroom, Walk-In Closet(s)
- Level: Second
- Dimensions: 15 x 16
Bonus room
- Level: Second
- Dimensions: 31 x 12
Breakfast room nook
- Level: First
- Dimensions: 13 x 12
Dining room
- Features: Butler's Pantry
- Level: First
- Dimensions: 19 x 15
Family room
- Features: Fireplace
- Level: First
- Dimensions: 22 x 25
Game room
- Features: Built-in Features, Other
- Level: Second
- Dimensions: 25 x 17
Kitchen
- Features: Dual Sinks, Granite Counters, Walk-In Pantry
- Level: First
- Dimensions: 20 x 19
Living room
- Features: Built-in Features
- Level: First
- Dimensions: 24 x 18
Utility room
- Features: Utility Room, Utility Sink
- Level: First
- Dimensions: 11 x 9
Heating
- Central, Zoned
Cooling
- Central Air, Zoned
Appliances
- Included: Built-In Refrigerator, Dishwasher, Disposal, Gas Range, Microwave
Features
- Wet Bar, Built-in Features, Cedar Closet(s), Cathedral Ceiling(s), Decorative/Designer Lighting Fixtures, Elevator, Granite Counters, Multiple Staircases, Open Floorplan, Pantry, Paneling/Wainscoting, Vaulted Ceiling(s), Natural Woodwork, Walk-In Closet(s)
- Flooring: Carpet, Stone, Wood
- Has basement: No
- Number of fireplaces: 2
- Fireplace features: Gas, Gas Starter
Interior area
- Total interior livable area: 6,545 sqft
Property
Parking
- Total spaces: 3
- Parking features: Circular Driveway, Garage, Garage Door Opener
- Attached garage spaces: 3
- Has uncovered spaces: Yes
Features
- Levels: Two
- Stories: 2
- Patio & porch: Covered
- Exterior features: Lighting, Outdoor Grill
- Pool features: None, Community
Lot
- Size: 0.31 Acres
- Features: Interior Lot, Irregular Lot, Landscaped, Many Trees, Sprinkler System
Details
- Parcel number: 007462000B18A0000
Construction
Type & style
- Home type: SingleFamily
- Architectural style: Traditional,Detached
- Property subtype: Single Family Residence
Materials
- Brick
- Foundation: Slab
- Roof: Composition
Condition
- Year built: 2000
Utilities & green energy
- Sewer: Public Sewer
- Water: Public
- Utilities for property: Sewer Available, Water Available
Community & HOA
Community
- Features: Gated, Lake, Pickleball, Pool, Tennis Court(s), Trails/Paths
- Security: Gated with Guard
- Subdivision: Lake Forest Ph A-R1
HOA
- Has HOA: Yes
- Services included: All Facilities, Association Management, Maintenance Grounds, Security
- HOA fee: $7,000 annually
- HOA name: Guardian Association Management
- HOA phone: 972-458-2200
Location
- Region: Dallas
Financial & listing details
- Tax assessed value: $2,487,090
- Annual tax amount: $53,641
- Date on market: 6/20/2025
- Cumulative days on market: 3 days
Price history
| Date | Event | Price |
|---|---|---|
| 7/23/2025 | Sold | -- |
Source: NTREIS #20970212 Report a problem | ||
| 7/11/2025 | Pending sale | $3,000,000$458/sqft |
Source: NTREIS #20970212 Report a problem | ||
| 7/3/2025 | Contingent | $3,000,000$458/sqft |
Source: NTREIS #20970212 Report a problem | ||
| 6/20/2025 | Listed for sale | $3,000,000$458/sqft |
Source: NTREIS #20970212 Report a problem | ||
Public tax history
| Year | Property taxes | Tax assessment |
|---|---|---|
| 2025 | $45,385 +6% | $2,487,090 +3.6% |
| 2024 | $42,830 +7.4% | $2,400,000 +8.7% |
| 2023 | $39,873 -1.1% | $2,208,520 +6.7% |
| 2022 | $40,334 +4.3% | $2,070,380 +18.7% |
| 2021 | $38,677 -2.8% | $1,744,310 |
| 2020 | $39,794 -7.3% | $1,744,310 -6.5% |
| 2019 | $42,920 -4.1% | $1,865,810 |
| 2018 | $44,751 +7.5% | $1,865,810 |
| 2017 | $41,613 +10.1% | $1,865,810 +12.7% |
| 2016 | $37,801 -15.4% | $1,654,860 +1.4% |
| 2015 | $44,678 | $1,632,540 +0.2% |
| 2014 | $44,678 | $1,628,820 |
| 2013 | -- | -- |
| 2012 | -- | -- |
| 2011 | -- | -- |
| 2010 | -- | -- |
| 2009 | -- | -- |
| 2008 | -- | -- |
| 2007 | -- | -- |
| 2005 | -- | -- |
| 2004 | -- | -- |
| 2003 | -- | -- |
| 2002 | -- | -- |
| 2001 | -- | -- |
Find assessor info on the county website
Neighborhood: Hillcrest Forest
Nearby homes
- $1,626,3004 bd5 ba4.6k sqft7048 Hill Forest Dr, Dallas, TX 75230Off Market
- $1,509,9004 bd4 ba5.2k sqft7048 Hill Forest Dr, Dallas, TX 75230Off Market
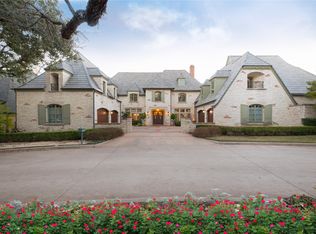
- $--6 bd9 ba10k sqft7040 Hill Forest Dr, Dallas, TX 75230Sold
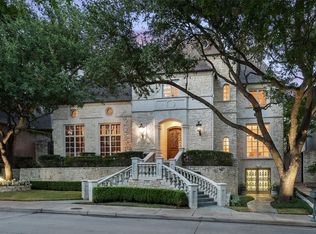
- $--3 bd4 ba5.9k sqft7041 Hill Forest Dr, Dallas, TX 75230Sold
- $756,000-- bd-- ba-- sqft7045 Hill Forest Dr, Dallas, TX 75230Off Market
- $1,672,2003 bd4 ba4.1k sqft7037 Hill Forest Dr, Dallas, TX 75230Off Market
- $--3 bd4 ba4.3k sqft7045 Hill Forest Dr, Dallas, TX 75230Sold
- $2,535,4004 bd4 ba4.9k sqft7116 Hill Forest Dr, Dallas, TX 75230Off Market
Nearby schools
GreatSchools rating
- 7/10Arthur Kramer Elementary SchoolGrades: PK-5Distance: 0.6 mi
- 5/10Benjamin Franklin Middle SchoolGrades: 6-8Distance: 1.7 mi
- 4/10Hillcrest High SchoolGrades: 9-12Distance: 1.9 mi
Schools provided by the listing agent
- Elementary: Kramer
- Middle: Benjamin Franklin
- High: Hillcrest
- District: Dallas ISD
Source: NTREIS. This data may not be complete. We recommend contacting the local school district to confirm school assignments for this home.
Get a cash offer in 3 minutes
Find out how much your home could sell for in as little as 3 minutes with a no-obligation cash offer.
Estimated market value
$2,790,900
Get a cash offer in 3 minutes
Find out how much your home could sell for in as little as 3 minutes with a no-obligation cash offer.
Estimated market value
$2,790,900
- Texas
- Dallas County
- Dallas
- 75230
- Hillcrest Forest
- 7044 Hill Forest Dr
