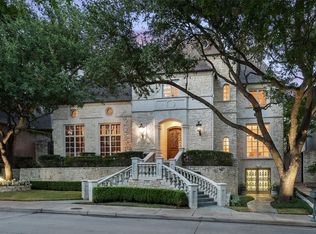
Welcome to 7045 Hill Forest Drive, a captivating Sharif Munir custom home nestled in the heart of Dallas in the acclaimed Lake Forest gated community. This enchanting residence has been meticulously updated and maintained and offers a timeless design providing a sanctuary of comfort & style for a lock & leave lifestyle. Captivating corner lot makes this home truly unique. Warm spacious living areas, 2 fireplaces, open concept ideal for entertaining and everyday living. Vaulted ceilings, recessed lighting, surround sound, updated kitchen, patio doors, windows, commercial grade appliances, sub zero refrigerator. Step outdoors to an oasis pool & spa, turf grass, landscaping perfect for entertaining & unwinding. 1st floor primary suite, en-suite bathroom, office, laundry room, computer bonus room. 2nd level features 2 bedrooms each with en-suite baths, large bonus room for storage, gym, or media room. Residents enjoy walking trails, community pool, tennis & pickle ball courts, dog parks.
Sold
Price Unknown
7045 Hill Forest Dr, Dallas, TX 75230
3beds
4,392sqft
Single Family Residence
Built in 1999
7,940 Square Feet Lot
$2,134,200 Zestimate®
$--/sqft
$7,759 Estimated rent
Home value
$2,134,200
$1.96M - $2.35M
$7,759/mo
Zestimate® history
Owner options
List your home for rent
$7,759/mo
Rent Zestimate®
Find your next renter with Zillow Rental Manager. Plus, with online applications, you can quickly screen prospective tenants – for free.
$7,759/mo
Rent Zestimate®
Refinance and save
$6,450/mo
Est. payment
Refinancing to a lower rate could help reduce your monthly payments and save thousands over the life of the loan.
$6,450/mo
Est. payment
Explore your selling options
Work with a Zillow partner agent
Leverage their expertise and Zillow's premium Showcase listings to get your home seen by more buyers.
Get startedList with your own agent
Get your home in front of millions of buyers by listing it on Zillow.
Learn how to do itSell it yourself
Take full control of how buyers see your home on Zillow by listing For Sale by Owner (FSBO).
List your homeWhat's special
Oasis poolPickle ball courtsVaulted ceilingsSurround soundRecessed lightingEn-suite bathroomLaundry room
Zillow last checked:
Listing updated:
Listed by:
Lisa Wathen 0749164 214-522-3838,
Dave Perry Miller Real Estate 214-522-3838,
Paige Elliott 0460519 214-478-9544,
Dave Perry Miller Real Estate
Bought with:
Shelly Bailey
Dave Perry Miller Real Estate
Source: NTREIS,MLS#: 20408092
Facts & features
Interior
Bedrooms & bathrooms
- Bedrooms: 3
- Bathrooms: 4
- Full bathrooms: 3
- 1/2 bathrooms: 1
Primary bedroom
- Features: Sitting Area in Primary, Walk-In Closet(s)
- Level: First
- Dimensions: 20 x 18
Bedroom
- Features: En Suite Bathroom, Walk-In Closet(s)
- Level: Second
- Dimensions: 16 x 16
Bedroom
- Features: En Suite Bathroom, Walk-In Closet(s)
- Level: Second
- Dimensions: 16 x 15
Primary bathroom
- Features: Built-in Features, Double Vanity, En Suite Bathroom, Granite Counters, Jetted Tub, Linen Closet, Separate Shower
- Level: First
- Dimensions: 18 x 14
Bonus room
- Level: Second
- Dimensions: 17 x 17
Bonus room
- Features: Built-in Features
- Level: First
- Dimensions: 6 x 6
Breakfast room nook
- Level: First
- Dimensions: 16 x 12
Dining room
- Features: Built-in Features, Butler's Pantry
- Level: First
- Dimensions: 16 x 15
Family room
- Features: Built-in Features, Fireplace
- Level: First
- Dimensions: 19 x 25
Other
- Features: En Suite Bathroom, Linen Closet
- Level: Second
- Dimensions: 10 x 12
Other
- Features: Built-in Features, En Suite Bathroom, Linen Closet
- Level: Second
- Dimensions: 6 x 12
Half bath
- Features: Granite Counters
- Level: First
- Dimensions: 7 x 6
Kitchen
- Features: Breakfast Bar, Built-in Features, Eat-in Kitchen, Kitchen Island, Pantry, Pot Filler, Stone Counters, Walk-In Pantry
- Level: First
- Dimensions: 16 x 13
Laundry
- Features: Built-in Features, Closet, Utility Sink
- Level: First
- Dimensions: 12 x 6
Living room
- Features: Fireplace
- Level: First
- Dimensions: 17 x 17
Office
- Features: Built-in Features
- Level: First
- Dimensions: 12 x 12
Heating
- Central, Natural Gas
Cooling
- Central Air, Electric
Appliances
- Included: Some Gas Appliances, Built-In Refrigerator, Convection Oven, Double Oven, Dishwasher, Electric Oven, Gas Cooktop, Disposal, Gas Water Heater, Microwave, Plumbed For Gas, Trash Compactor
- Laundry: Washer Hookup, Electric Dryer Hookup, Laundry in Utility Room
Features
- Wet Bar, Built-in Features, Chandelier, Cathedral Ceiling(s), Decorative/Designer Lighting Fixtures, Double Vanity, Eat-in Kitchen, Granite Counters, High Speed Internet, Kitchen Island, Open Floorplan, Pantry, Cable TV, Vaulted Ceiling(s), Wired for Sound
- Flooring: Marble, Tile, Wood
- Windows: Shutters, Window Coverings
- Has basement: No
- Number of fireplaces: 2
- Fireplace features: Decorative, Family Room, Gas Starter, Living Room, Stone
Interior area
- Total interior livable area: 4,392 sqft
Property
Parking
- Total spaces: 2
- Parking features: Additional Parking, Alley Access, Door-Single, Driveway, Epoxy Flooring, Lighted, Garage Faces Rear, Storage
- Attached garage spaces: 2
- Has uncovered spaces: Yes
Features
- Levels: Two
- Stories: 2
- Patio & porch: Patio, Side Porch, Covered
- Exterior features: Covered Courtyard, Courtyard, Dog Run, Lighting, Private Yard, Rain Gutters
- Pool features: Fenced, Heated, Outdoor Pool, Pool, Pool/Spa Combo, Community
- Fencing: Fenced,Wood,Wrought Iron
Lot
- Size: 7,940 Square Feet
- Features: Corner Lot, Landscaped, Other, Sprinkler System
Details
- Parcel number: 007462000C0410000
- Other equipment: Satellite Dish
Construction
Type & style
- Home type: SingleFamily
- Architectural style: Other,Traditional,Detached
- Property subtype: Single Family Residence
- Attached to another structure: Yes
Materials
- Brick, Rock, Stone
- Foundation: Slab
- Roof: Concrete,Tile
Condition
- Year built: 1999
Utilities & green energy
- Sewer: Public Sewer
- Water: Public
- Utilities for property: Sewer Available, Water Available, Cable Available
Community & HOA
Community
- Features: Fenced Yard, Lake, Other, Park, Pool, Sidewalks, Tennis Court(s), Trails/Paths, Gated
- Security: Prewired, Security System, Fire Alarm, Fire Sprinkler System, Security Gate, Gated Community, Smoke Detector(s), Security Guard, Security Lights, Gated with Guard
- Subdivision: Lake Forest PH A
HOA
- Has HOA: Yes
- Amenities included: Maintenance Front Yard
- Services included: All Facilities, Association Management, Maintenance Grounds, Security
- HOA fee: $6,450 annually
- HOA name: Guardian
- HOA phone: 972-458-2200
Location
- Region: Dallas
Financial & listing details
- Tax assessed value: $1,634,780
- Annual tax amount: $18,964
- Date on market: 8/21/2023
- Cumulative days on market: 2 days
- Listing terms: Cash,Conventional
- Exclusions: All art work throughout home. Formal dining room and living room mirrors.
Price history
| Date | Event | Price |
|---|---|---|
| 9/28/2023 | Sold | -- |
Source: NTREIS #20408092 Report a problem | ||
| 9/1/2023 | Pending sale | $1,779,000$405/sqft |
Source: NTREIS #20408092 Report a problem | ||
| 8/24/2023 | Contingent | $1,779,000$405/sqft |
Source: NTREIS #20408092 Report a problem | ||
| 8/21/2023 | Listed for sale | $1,779,000$405/sqft |
Source: NTREIS #20408092 Report a problem | ||
Public tax history
| Year | Property taxes | Tax assessment |
|---|---|---|
| 2025 | $18,964 -10% | $1,634,780 -6.7% |
| 2024 | $21,076 | $1,752,720 +28.3% |
| 2023 | -- | $1,365,760 -0.1% |
| 2022 | -- | $1,367,430 +12.2% |
| 2021 | -- | $1,218,570 |
| 2020 | -- | $1,218,570 |
| 2019 | -- | $1,218,570 |
| 2018 | -- | $1,218,570 |
| 2017 | -- | $1,218,570 +15.5% |
| 2016 | -- | $1,054,640 +1.5% |
| 2015 | -- | $1,038,770 +4.8% |
| 2014 | -- | $991,180 |
| 2013 | -- | -- |
| 2012 | -- | -- |
| 2011 | -- | -- |
| 2010 | -- | -- |
| 2009 | -- | -- |
| 2008 | -- | -- |
| 2007 | -- | -- |
| 2005 | -- | -- |
| 2004 | -- | -- |
| 2003 | -- | -- |
| 2002 | -- | -- |
| 2001 | -- | -- |
Find assessor info on the county website
Neighborhood: Hillcrest Forest
Nearby homes
- $705,700-- bd-- ba-- sqft7045 Hill Forest Dr, Dallas, TX 75230Off Market
- $--3 bd4 ba5.9k sqft7041 Hill Forest Dr, Dallas, TX 75230Sold
- $1,288,5004 bd3 ba3.5k sqft11813 Brookhill Ln, Dallas, TX 75230Off Market
- $515,1004 bd3 ba3.5k sqft11813 Brookhill Ln, Dallas, TX 75230Off Market
- $1,990,0003 bd4 ba4.4k sqft7111 Hill Forest Dr, Dallas, TX 75230For Sale
- $572,9002 bd2 ba2.7k sqft11815 Brookhill Ln, Dallas, TX 75230Off Market
- $615,3003 bd2 ba2.7k sqft11815 Brookhill Ln, Dallas, TX 75230Off Market
- $1,684,5003 bd4 ba4.1k sqft7037 Hill Forest Dr, Dallas, TX 75230Off Market
Nearby schools
GreatSchools rating
- 7/10Arthur Kramer Elementary SchoolGrades: PK-5Distance: 0.6 mi
- 5/10Benjamin Franklin Middle SchoolGrades: 6-8Distance: 1.7 mi
- 4/10Hillcrest High SchoolGrades: 9-12Distance: 1.9 mi
Schools provided by the listing agent
- Elementary: Kramer
- Middle: Benjamin Franklin
- High: Hillcrest
- District: Dallas ISD
Source: NTREIS. This data may not be complete. We recommend contacting the local school district to confirm school assignments for this home.
Get a cash offer in 3 minutes
Find out how much your home could sell for in as little as 3 minutes with a no-obligation cash offer.
Estimated market value
$2,134,200
Get a cash offer in 3 minutes
Find out how much your home could sell for in as little as 3 minutes with a no-obligation cash offer.
Estimated market value
$2,134,200
- Texas
- Dallas County
- Dallas
- 75230
- Hillcrest Forest
- 7045 Hill Forest Dr
Nearby cities
Nearby neighborhoods
Nearby zip codes
Other Dallas Topics
