Elegant corner house in prestigious gated and guarded community of Lake Forest. This home sits on an elevated lot with a cascading Koi pond that greets you as you walk to the front door. Features abundant natural light and lots of space; including a gourmet kitchen (with an oversized Sub zero refrigerator) large home office, downstairs master suite overlooking the patio and swimming pool, exercise or dressing room off the master, media room and two additional living areas. Work from home and have private and secure walks on the park like setting of this perfect location.
For sale
Price cut: $180K (7/3)
$1,990,000
7111 Hill Forest Dr, Dallas, TX 75230
3beds
4,447sqft
Single Family Residence
Built in 1999
9,104 Square Feet Lot
$1,898,400 Zestimate®
$447/sqft
$538/mo HOA
What's special
Swimming poolLarge home officeAbundant natural lightElevated lotMedia roomElegant corner houseGourmet kitchen
- 99 days
- 470
- 13
Zillow last checked:
Listing updated:
Listed by:
Ines de Urtubey 0625607 469-223-5330,
Corner House Company 469-223-5330
Source: NTREIS,MLS#: 21287495
Facts & features
Interior
Bedrooms & bathrooms
- Bedrooms: 3
- Bathrooms: 4
- Full bathrooms: 3
- 1/2 bathrooms: 1
Primary bedroom
- Features: Double Vanity, En Suite Bathroom, Garden Tub/Roman Tub, Linen Closet, Sitting Area in Primary, Separate Shower, Walk-In Closet(s)
- Level: First
- Dimensions: 23 x 17
Bedroom
- Features: En Suite Bathroom, Walk-In Closet(s)
- Level: Second
- Dimensions: 15 x 12
Bedroom
- Features: En Suite Bathroom, Walk-In Closet(s)
- Level: Second
- Dimensions: 15 x 13
Den
- Features: Built-in Features
- Level: Second
- Dimensions: 15 x 14
Dining room
- Level: First
- Dimensions: 16 x 14
Kitchen
- Features: Breakfast Bar, Built-in Features, Butler's Pantry, Dual Sinks, Kitchen Island, Pantry, Stone Counters, Walk-In Pantry
- Level: First
- Dimensions: 19 x 11
Library
- Features: Built-in Features
- Level: First
- Dimensions: 16 x 16
Living room
- Features: Built-in Features
- Level: First
- Dimensions: 29 x 18
Living room
- Level: First
- Dimensions: 15 x 18
Media room
- Level: Second
- Dimensions: 18 x 13
Utility room
- Features: Built-in Features, Linen Closet, Utility Sink
- Level: First
- Dimensions: 12 x 11
Heating
- Central, Natural Gas
Cooling
- Central Air, Electric
Appliances
- Included: Dishwasher, Electric Oven, Gas Cooktop, Disposal, Refrigerator
- Laundry: Washer Hookup, Dryer Hookup, Laundry in Utility Room, In Hall
Features
- Decorative/Designer Lighting Fixtures, Cable TV
- Flooring: Carpet, Ceramic Tile
- Windows: Window Coverings
- Has basement: No
- Number of fireplaces: 3
- Fireplace features: Gas Log, Gas Starter, Primary Bedroom, Metal, See Through
Interior area
- Total interior livable area: 4,447 sqft
Video & virtual tour
Property
Parking
- Total spaces: 2
- Parking features: Door-Multi, Garage Faces Rear
- Attached garage spaces: 2
Features
- Levels: Two
- Stories: 2
- Patio & porch: Covered
- Exterior features: Lighting, Rain Gutters
- Pool features: Gunite, In Ground, Pool, Community
- Has spa: Yes
- Spa features: Hot Tub
- Fencing: Fenced,Wrought Iron
Lot
- Size: 9,104 Square Feet
- Features: Corner Lot, No Backyard Grass, Subdivision, Sprinkler System, Few Trees
Details
- Parcel number: 007462000C0170000
Construction
Type & style
- Home type: SingleFamily
- Architectural style: Traditional,Detached
- Property subtype: Single Family Residence
Materials
- Stucco
- Foundation: Slab
- Roof: Composition
Condition
- Year built: 1999
Utilities & green energy
- Sewer: Public Sewer
- Water: Public
- Utilities for property: Natural Gas Available, Sewer Available, Separate Meters, Water Available, Cable Available
Green energy
- Energy efficient items: Windows
- Water conservation: Water-Smart Landscaping
Community & HOA
Community
- Features: Curbs, Fenced Yard, Gated, Lake, Playground, Park, Pool, Sidewalks, Tennis Court(s), Trails/Paths
- Security: Security System, Smoke Detector(s), Gated with Guard
- Subdivision: Lake Forest Ph A
HOA
- Has HOA: Yes
- Services included: All Facilities, Insurance, Maintenance Structure, Security
- HOA fee: $6,450 annually
- HOA name: Sbb
- HOA phone: 972-960-2800
Location
- Region: Dallas
Financial & listing details
- Price per square foot: $447/sqft
- Tax assessed value: $1,800,000
- Annual tax amount: $16,128
- Date on market: 6/1/2026
- Cumulative days on market: 100 days
- Listing terms: Cash,Conventional,FHA
- Road surface type: Asphalt
Estimated market value
$1,898,400
$1.80M - $1.99M
Not available
Price history
| Date | Event | Price |
|---|---|---|
| 7/3/2026 | Price change | $1,990,000-8.3%$447/sqft |
Source: NTREIS #21287495 Report a problem | ||
| 6/1/2026 | Listed for sale | $2,170,000+138.2%$488/sqft |
Source: NTREIS #21287495 Report a problem | ||
| 1/1/2022 | Listing removed | -- |
Source: Zillow Rental Manager Report a problem | ||
| 11/30/2021 | Listed for rent | $10,000$2/sqft |
Source: Zillow Rental Manager Report a problem | ||
| 4/3/2012 | Sold | -- |
Source: Agent Provided Report a problem | ||
| 2/18/2012 | Price change | $910,900-2.8%$205/sqft |
Source: Better Homes & Gardens, Winans #11700832 Report a problem | ||
| 1/2/2012 | Price change | $937,500-1.3%$211/sqft |
Source: Better Homes & Gardens, Winans #11700832 Report a problem | ||
| 11/29/2011 | Price change | $950,000-5%$214/sqft |
Source: Virginia Cook, Realtors #11670856 Report a problem | ||
| 11/1/2011 | Price change | $1,000,000-4.8%$225/sqft |
Source: Virginia Cook, Realtors #11670856 Report a problem | ||
| 10/12/2011 | Listed for sale | $1,050,000$236/sqft |
Source: Virginia Cook, Realtors #11670856 Report a problem | ||
Public tax history
| Year | Property taxes | Tax assessment |
|---|---|---|
| 2025 | $16,128 +9.6% | $1,800,000 +21.1% |
| 2024 | $14,721 +0.3% | $1,486,590 |
| 2023 | $14,673 +6.3% | $1,486,590 |
| 2022 | $13,803 +4.9% | $1,486,590 +25.6% |
| 2021 | $13,157 -1.9% | $1,183,360 |
| 2020 | $13,406 -0.5% | $1,183,360 |
| 2019 | $13,473 -0.7% | $1,183,360 |
| 2018 | $13,568 -51.7% | $1,183,360 |
| 2017 | $28,062 0% | $1,183,360 |
| 2016 | $28,063 +13% | $1,183,360 +2.8% |
| 2015 | $24,827 | $1,150,900 |
| 2014 | $24,827 | $1,150,900 |
| 2013 | -- | -- |
| 2012 | -- | -- |
| 2011 | -- | -- |
| 2010 | -- | -- |
| 2009 | -- | -- |
| 2008 | -- | -- |
| 2007 | -- | -- |
| 2005 | -- | -- |
| 2004 | -- | -- |
| 2003 | -- | -- |
| 2002 | -- | -- |
| 2001 | -- | -- |
Find assessor info on the county website
Monthly payment
Est. payment
Payment breakdown
Explore the cost of this home by adjusting the details. Changes won't be saved.Climate risks
Neighborhood: Hillcrest Forest
Nearby schools
Schools provided by the listing agent
- Elementary: Harben
- Middle: Westwood
- High: Richardson
- District: Richardson ISD
Source: NTREIS. This data may not be complete. We recommend contacting the local school district to confirm school assignments for this home.
Similar homes
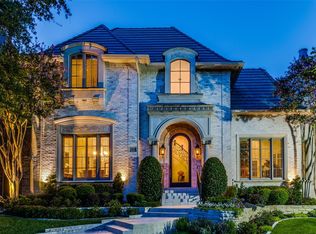
- $1,885,0003 bd4 ba4.6k sqft6907 Preston Glen Dr, Dallas, TX 75230For Sale
 MLS ID #21246294, Carla Hollis. NTREIS
 - $1,950,0004 bd5 ba4.2k sqft6822 Meadow Rd, Dallas, TX 75230For Sale
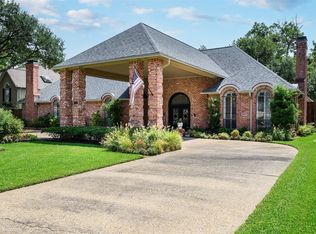 MLS ID #21281412, Deb Borrell. NTREIS
 - $2,225,0004 bd5 ba4.8k sqft7530 Yamini Dr, Dallas, TX 75230For Sale
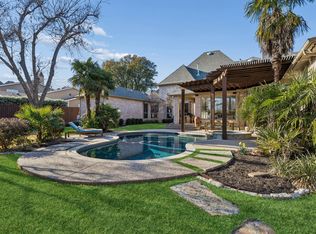 MLS ID #21218316, Michelle Holland. NTREIS
 - $2,299,0004 bd6 ba5.3k sqft6416 Dykes Way, Dallas, TX 75230For Sale
 MLS ID #21357735, Marlene Jaffe. NTREIS
