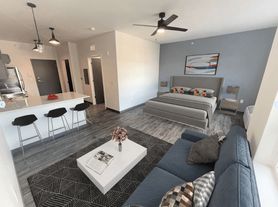
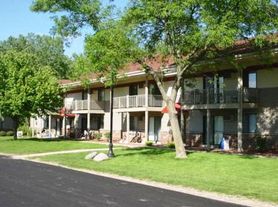
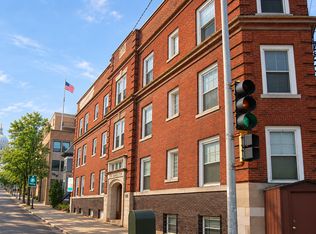
3-bedroom, 2-bathroom unit in a tri-level duplex, just two blocks from downtown Middleton.
This spacious home offers approximately 1,700 sq. ft. of living space across three levels, with hardwood floors and many recent updates, a finished basement for a quiet home office, hobby room, or additional living space, and it includes in-unit laundry, a garage, and additional parking.
Kitchen includes new LVP flooring, new refrigerator, stove, microwave and dishwasher. The downstairs bathroom is updated, and the interior freshly painted throughout the house. Air ducts were professionally cleaned by Zerorez.
Excellent Downtown Middleton Location:
This home is within easy walking distance to:
Middleton Public Library
Hubbard Avenue Diner
Many restaurants
Charming boutiques and shops
Capital Brewery
Middleton Schools
Tennis courts
Pool
Skateboarding facilities
Parks and many walking/biking trails
One block from the Madison Transit Line
Rent: $2,500/month
No smoking
Lease: Annual
Utilities: Tenant pays all utilities
Lawn care: Tenant responsibility
Snow removal: Tenant responsibility
Townhouse for rent
Townhouse
Available now
No pets
Air conditioner, central air
In unit laundry
Garage parking
Forced air
What's special
Additional parkingHardwood floorsIn-unit laundry
- 42 days |
- -- |
- -- |
Zillow last checked:
Listing updated:
Travel times
Facts & features
Interior
Bedrooms & bathrooms
- Bedrooms: 3
- Bathrooms: 2
- Full bathrooms: 2
Heating
- Forced Air
Cooling
- Air Conditioner, Central Air
Appliances
- Included: Dishwasher, Dryer, Microwave Oven, Oven, Refrigerator, Washer
- Laundry: In Unit
Features
- Flooring: Hardwood
Interior area
- Total interior livable area: 1,700 sqft
Property
Parking
- Parking features: Detached, Garage, Off Street
- Has garage: Yes
- Details: Contact manager
Details
- Additional structures: Garage(s)
- Parcel number: 070811414829
Construction
Type & style
- Home type: Townhouse
- Property subtype: Townhouse
Building
Management
- Pets allowed: No
Community & HOA
Location
- Region: Middleton
Financial & listing details
- Lease term: 1 Year
Price history
| Date | Event | Price |
|---|---|---|
| 10/11/2026 | Price change | $2,500-7.4%$1/sqft |
Source: Zillow Rentals Report a problem | ||
| 10/6/2026 | Listed for rent | $2,700$2/sqft |
Source: Zillow Rentals Report a problem | ||
| 8/12/2005 | Sold | $242,000$142/sqft |
Source: Public Record Report a problem | ||