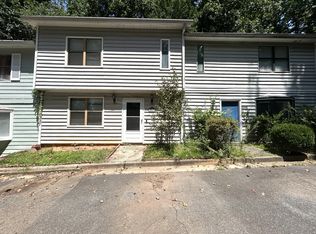
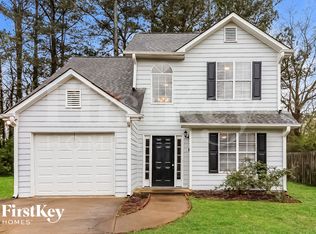
Private Bedroom Suite for Lease in a Beautifully Renovated Austell Townhome! Enjoy comfortable, affordable living in this private bedroom suite featuring its own en-suite bathroom and spacious walk-in closet within a beautifully renovated townhome. This is a room rental only and does not include exclusive use of the entire property. The home has been thoughtfully updated with modern finishes, including updated flooring, fresh paint, renovated bathrooms, and a stylish kitchen. Tenants will have access to shared common areas, creating a comfortable and welcoming living environment. The private suite offers the convenience of a dedicated bathroom, generous closet space, and a peaceful retreat within the home. Lease terms are negotiable, with both short-term, long-term and furnished options available to accommodate a variety of housing needs. Pets may be considered on a case-by-case basis. Conveniently located near shopping, dining, parks, schools, and major highways, this property provides easy access to everything Austell and the surrounding area have to offer. Affordable, flexible, and move-in ready schedule your private showing today!
Listings identified with the FMLS IDX logo come from FMLS and are held by brokerage firms other than the owner of this website. The listing brokerage is identified in any listing details. Information is deemed reliable but is not guaranteed. 2026 First Multiple Listing Service, Inc.
Townhouse for rent
Townhouse
Available now
Air conditioner, central air
In unit laundry
2 Open parking spaces parking
Central
What's special
- 34 days |
- -- |
- -- |
Zillow last checked:
Listing updated:
Travel times

Let’s turn your rent into credit progress
Build credit history with every on-time payment and get credit for the payment you’re already making.
Facts & features
Interior
Bedrooms & bathrooms
- Bedrooms: 1
- Bathrooms: 2
- Full bathrooms: 1
- 1/2 bathrooms: 1
Heating
- Central
Cooling
- Air Conditioner, Central Air
Appliances
- Included: Dishwasher, Dryer, Gas Range, Microwave Oven, Washer
- Laundry: In Unit, Laundry Closet, Upper Level
Features
- Ceiling Fan(s), Entrance Foyer, High Speed Internet, Walk In Closet
- Flooring: Laminate
- Has fireplace: Yes
Interior area
- Total interior livable area: 1,164 sqft
Video & virtual tour
Property
Parking
- Total spaces: 2
- Parking features: Open
- Has uncovered spaces: Yes
- Details: Contact manager
Features
- Stories: 2
- Exterior features: Entrance Foyer
- Pool features: Contact manager
Lot
- Features: Back Yard, Level
Details
- Parcel number: 18048401590
Construction
Type & style
- Home type: Townhouse
- Architectural style: Townhouse
- Property subtype: Townhouse
Materials
- Roof: Composition
Condition
- Year built: 1991
Community & HOA
Location
- Region: Austell
Financial & listing details
- Lease term: Other
Nearby apartments for rent
Price history
| Date | Event | Price |
|---|---|---|
| 9/25/2026 | Price change | $1,000-42.9%$1/sqft |
Source: FMLS GA #7831896 Report a problem | ||
| 9/4/2026 | Price change | $215,000+16.2%$185/sqft |
Source:  GAMLS #10830254 Report a problem GAMLS #10830254 Report a problem | ||
| 9/3/2026 | Listed for rent | $1,750$2/sqft |
Source: FMLS GA #7831896 Report a problem | ||
| 8/17/2026 | Listed for sale | $185,000+51.6%$159/sqft |
Source:  FMLS GA #7819958 Report a problem FMLS GA #7819958 Report a problem | ||
| 9/9/2024 | Sold | $122,000+30.5%$105/sqft |
Source: Public Record Report a problem | ||
| 10/26/2005 | Sold | $93,500$80/sqft |
Source: Public Record Report a problem | ||