New! Beautiful and spacious single story! Four bedrooms, three full baths. Home includes island kitchen, granite counters throughout, LED lighting, full sprinkler system, professionally engineered post tension foundation, and much more!
Welcome to Fireside by the Lake!
Conveniently located just 2 miles from Interstate 30, this beautiful community gets its name due to its proximity of Lake Ray Hubbard. Here at Fireside, you can experience the convenience of easy access highways, while enjoying a serene and beautiful location outside of the city. Fireside by the Lake is also nestled within the highly regarded Garland ISD. Don’t miss out on this opportunity, schedule a tour of Fireside by the Lake today and discover why it’s the perfect place to call home!
Pending
$429,085
7033 Split Rail Dr, Garland, TX 75043
4beds
1,935sqft
:
Get pre-qualified$3,815/mo
Single Family Residence
Built in 2026
7,187 Square Feet Lot
$397,300 Zestimate®
$222/sqft
$48/mo HOA
What's special
Four bedroomsGranite counters throughoutIsland kitchenFull sprinkler systemLed lighting
- 169 days |
- 11 |
- 0 |
Zillow last checked:
Listing updated:
Listed by:
Kim Reasor 0628927 214-907-8108,
Jeanette Anderson Real Estate 214-558-1923
Source: NTREIS,MLS#: 21170669
Facts & features
Interior
Bedrooms & bathrooms
- Bedrooms: 4
- Bathrooms: 3
- Full bathrooms: 3
Primary bedroom
- Features: Dual Sinks, En Suite Bathroom, Garden Tub/Roman Tub, Separate Shower, Walk-In Closet(s)
- Level: First
- Dimensions: 14 x 13
Bedroom
- Features: Split Bedrooms
- Level: First
- Dimensions: 11 x 12
Bedroom
- Features: Split Bedrooms
- Level: First
- Dimensions: 11 x 12
Bedroom
- Features: Split Bedrooms
- Level: First
- Dimensions: 10 x 10
Breakfast room nook
- Level: First
- Dimensions: 12 x 9
Kitchen
- Features: Breakfast Bar, Built-in Features, Eat-in Kitchen, Kitchen Island, Pantry, Stone Counters
- Level: First
- Dimensions: 12 x 9
Living room
- Level: First
- Dimensions: 15 x 15
Heating
- Central, Natural Gas
Cooling
- Central Air, Electric
Appliances
- Included: Built-In Gas Range, Dishwasher, Disposal, Microwave
Features
- Decorative/Designer Lighting Fixtures, Eat-in Kitchen, Granite Counters, High Speed Internet, Kitchen Island, Open Floorplan, Pantry, Cable TV
- Flooring: Carpet, Ceramic Tile, Laminate
- Has basement: No
- Number of fireplaces: 1
- Fireplace features: Gas Log
Interior area
- Total interior livable area: 1,935 sqft
Property
Parking
- Total spaces: 2
- Parking features: Door-Single
- Attached garage spaces: 2
Features
- Levels: One
- Stories: 1
- Pool features: None
- Fencing: Wood
Lot
- Size: 7,187 Square Feet
Details
- Parcel number: 054250AA03800
Construction
Type & style
- Home type: SingleFamily
- Architectural style: Traditional,Detached
- Property subtype: Single Family Residence
Materials
- Brick
- Foundation: Slab
- Roof: Composition
Condition
- New construction: Yes
- Year built: 2026
Utilities & green energy
- Sewer: Public Sewer
- Water: Public
- Utilities for property: Sewer Available, Water Available, Cable Available
Green energy
- Energy efficient items: Construction, HVAC, Insulation, Lighting, Thermostat, Water Heater, Windows
Community & HOA
Community
- Security: Security System, Carbon Monoxide Detector(s), Smoke Detector(s)
- Subdivision: Fireside by the Lake
HOA
- Has HOA: Yes
- Services included: All Facilities
- HOA fee: $570 annually
- HOA name: NMI
- HOA phone: 972-359-1548
Location
- Region: Garland
Financial & listing details
- Price per square foot: $222/sqft
- Date on market: 2/4/2026
- Cumulative days on market: 150 days
- Listing terms: Cash,Conventional,FHA,USDA Loan,VA Loan
Estimated market value
$397,300
$366,000 - $429,000
$2,666/mo
Price history
| Date | Event | Price |
|---|---|---|
| 4/13/2026 | Pending sale | $429,085$222/sqft |
Source: NTREIS #21170669 Report a problem | ||
| 4/6/2026 | Price change | $429,085+0.6%$222/sqft |
Source: NTREIS #21170669 Report a problem | ||
| 3/11/2026 | Price change | $426,585-2.3%$220/sqft |
Source: NTREIS #21170669 Report a problem | ||
| 3/3/2026 | Price change | $436,585+0.7%$226/sqft |
Source:  DR Horton Report a problem DR Horton Report a problem | ||
| 2/4/2026 | Listed for sale | $433,585$224/sqft |
Source: NTREIS #21170669 Report a problem | ||
Public tax history
Tax history is unavailable.
Monthly payment
Est. payment
Payment breakdown
Explore the cost of this home by adjusting the details. Changes won't be saved.Climate risks
Neighborhood: 75043
Nearby schools
GreatSchools rating
- 5/10Toler Elementary SchoolGrades: PK-5Distance: 1 mi
- NALyles Middle SchoolGrades: 8Distance: 2.3 mi
- 6/10Lakeview Centennial High SchoolGrades: 9-12Distance: 1.5 mi
Schools provided by the listing agent
- District: Garland ISD
Source: NTREIS. This data may not be complete. We recommend contacting the local school district to confirm school assignments for this home.
- $--4 bd3 ba2k sqft7057 Split Rail Dr, Garland, TX 75043Sold

- $--4 bd3 ba2.4k sqft7065 Thunder Dove Ct, Garland, TX 75043Sold
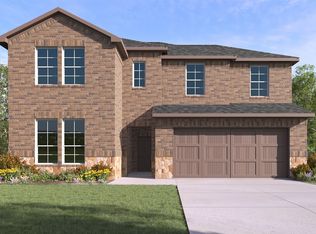
- $--4 bd3 ba1.9k sqft7042 Thunder Dove Ct, Garland, TX 75043Sold
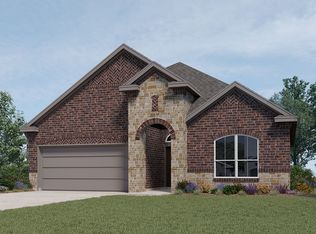
- $--4 bd3 ba2.5k sqft7301 Farmhouse Dr, Garland, TX 75043Sold
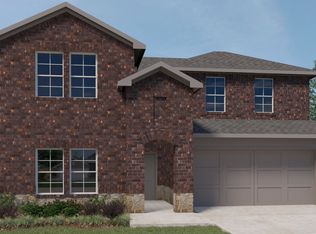
- $--4 bd3 ba2.4k sqft8278 Hunsaker Ln, Garland, TX 75043Sold
- $--4 bd2 ba2.3k sqft7037 Birdwatch Dr, Garland, TX 75043Sold
- $60,000-- bd-- ba-- sqft5049 Blazer Way, Garland, TX 75043Off Market
- $402,2604 bd2 ba1.9k sqft7061 Split Rail Dr, Garland, TX 75043Pending
A local agent can set up tours, give advice and negotiate with sellers.
A local lender can help you make sure your offer is ready when you are.
Similar homes
- from $418,9903 bd2 ba1.7k sqftCalgary Plan, Fireside by the Lake, Garland, TX 75043New Construction
 DR Horton
 - from $419,9904 bd3 ba2.2k sqftThe Lakeview Plan, Polo Ridge, Forney, TX 75126New Construction
 Lillian Homes
 - $424,9004 bd3 ba2.4k sqft2012 Brewers Ln, Forney, TX 75126New Construction
 NTREIS
 - from $429,9004 bd3 ba2.1k sqft2188W Plan, Devonshire Reserve 45', Forney, TX 75126New Construction
 Perry Homes
 - from $421,9004 bd3 ba2.1k sqft2180W Plan, Devonshire Reserve 45', Forney, TX 75126New ConstructionPerry Homes
- from $486,9004 bd3 ba2.1k sqft2180W Plan, Meraki 45', Forney, TX 75126New ConstructionPerry Homes
- from $381,9004 bd3 ba1.7k sqft1736W Plan, Devonshire Reserve 45', Forney, TX 75126New ConstructionPerry Homes
- from $417,9004 bd3 ba2k sqft2049W Plan, Devonshire Reserve 45', Forney, TX 75126New ConstructionPerry Homes
- from $456,9004 bd3 ba2.4k sqft2442W Plan, Devonshire Reserve 45', Forney, TX 75126New ConstructionPerry Homes
- $417,8904 bd3 ba2.2k sqft9608 Westchester Ln, Mesquite, TX 75126New ConstructionMLS ID #21293791, Ashlee McGhee. NTREIS
- from $391,9904 bd3 ba2.8k sqftMarquette Plan, ValleyBrooke, Mesquite, TX 75149New ConstructionM/I Homes
- from $379,9904 bd3 ba2.6k sqftRios Plan, ValleyBrooke, Mesquite, TX 75149New ConstructionM/I Homes
- $421,2044 bd3 ba2.3k sqft3212 Larry Lott Blvd, Royse City, TX 75189New ConstructionNTREIS
- from $449,9004 bd3 ba2.4k sqft2444W Plan, Devonshire Reserve 45', Forney, TX 75126New ConstructionPerry Homes
- $428,6404 bd3 ba2.6k sqft1004 Pitchfork Rd, Royse City, TX 75189New ConstructionMLS ID #21309394, Kim Reasor. NTREIS
- from $408,9004 bd2 ba1.9k sqft1992W Plan, Devonshire Reserve 45', Forney, TX 75126New ConstructionPerry Homes
- from $427,9904 bd3 ba2.3k sqftThe Broadway Plan, Polo Ridge, Forney, TX 75126New ConstructionLillian Homes
- $417,4334 bd3 ba2.3k sqft1015 Pitchfork Rd, Royse City, TX 75189New ConstructionNTREIS
- from $464,9004 bd3 ba2.4k sqft2426W Plan, Devonshire Reserve 45', Forney, TX 75126New ConstructionPerry Homes
- $486,2254 bd3 ba2.8k sqft9829 Palermo, Forney, TX 75126New ConstructionGFO Home
