Welcome to this picture-perfect retreat nestled in one of El Dorado Hills' most sought-after neighborhoods. This beautifully maintained single-story home blends modern elegance with everyday comfort, offering a bright, open-concept layout ideal for both relaxation and entertaining. Step inside to find a chef-inspired kitchen featuring crisp white cabinetry, sleek appliances, and an expansive island that seamlessly connects to the dining and living areas. Warm natural light pours in through large windows, highlighting the home's rich wood-look flooring, luxurious lighting, and timeless neutral palette. The inviting living room centers around a cozy fireplace and overlooks the serene backyard perfect with gazebo for indoor-outdoor gatherings. Retreat to the luxurious primary suite, complete with a spa-like bathroom boasting dual vanities, a soaking tub, and a separate glass-enclosed shower. Outside, enjoy manicured landscaping, a charming covered patio, and a peaceful, private backyard ideal for morning coffee or evening relaxation under the stars. 8.2 Kilowatt solar with a Tesla backup batter for the cherry on top! Minutes from top-rated schools, shopping, dining, and scenic Folsom Lake.
Closed
$660,000
7034 Orofino Dr, El Dorado Hills, CA 95762
3beds
1,513sqft
Single Family Residence
Built in 2005
5,662 Square Feet Lot
$658,900 Zestimate®
$436/sqft
$3,158 Estimated rent
Home value
$658,900
$600,000 - $725,000
$3,158/mo
Zestimate® history
Owner options
List your home for rent
$3,158/mo
Rent Zestimate®
Find your next renter with Zillow Rental Manager. Plus, with online applications, you can quickly screen prospective tenants – for free.
$3,158/mo
Rent Zestimate®
Refinance and save
$4,154/mo
Est. payment
Refinancing to a lower rate could help reduce your monthly payments and save thousands over the life of the loan.
$4,154/mo
Est. payment
Explore your selling options
Work with a Zillow partner agent
Leverage their expertise and Zillow's premium Showcase listings to get your home seen by more buyers.
Get startedList with your own agent
Get your home in front of millions of buyers by listing it on Zillow.
Learn how to do itSell it yourself
Take full control of how buyers see your home on Zillow by listing For Sale by Owner (FSBO).
List your homeWhat's special
Cozy fireplaceSerene backyardPeaceful private backyardTimeless neutral paletteChef-inspired kitchenSpa-like bathroomLuxurious lighting
Zillow last checked:
Listing updated:
Listed by:
Terri Cicchetti DRE #02075629 530-919-1747,
eXp Realty of Northern California, Inc.
Bought with:
Melissa Quade, DRE #02012631
eXp Realty of California, Inc.
Source: MetroList Services of CA,MLS#: 226024696Originating MLS: MetroList Services, Inc.
Facts & features
Interior
Bedrooms & bathrooms
- Bedrooms: 3
- Bathrooms: 2
- Full bathrooms: 2
Primary bathroom
- Features: Shower Stall(s), Double Vanity, Tub
Dining room
- Features: Dining/Family Combo
Kitchen
- Features: Quartz Counter, Kitchen Island, Stone Counters, Island w/Sink
Heating
- Central, Fireplace(s)
Cooling
- Ceiling Fan(s), Central Air
Appliances
- Included: Free-Standing Gas Range, Ice Maker, Dishwasher, Microwave
- Laundry: Hookups Only, Inside, Inside Room
Features
- Flooring: Carpet, Laminate, Tile
- Number of fireplaces: 1
- Fireplace features: Living Room, Family Room
Interior area
- Total interior livable area: 1,513 sqft
Property
Parking
- Total spaces: 2
- Parking features: Attached, Garage Faces Front
- Attached garage spaces: 2
Features
- Exterior features: Outdoor Grill
Lot
- Size: 5,662 Square Feet
- Features: Sprinklers In Front, Landscape Back, Landscape Front, Low Maintenance
Details
- Additional structures: Gazebo
- Parcel number: 118100016000
- Zoning description: R2
- Special conditions: Offer As Is
Construction
Type & style
- Home type: SingleFamily
- Property subtype: Single Family Residence
Materials
- Stucco, Wood
- Foundation: Slab
- Roof: Tile
Condition
- Year built: 2005
Utilities & green energy
- Sewer: Public Sewer
- Water: Public
- Utilities for property: Cable Available, Public, Internet Available
Community & HOA
Location
- Region: El Dorado Hills
Financial & listing details
- Price per square foot: $436/sqft
- Tax assessed value: $524,577
- Price range: $610K - $660K
- Date on market: 3/5/2026
Price history
| Date | Event | Price |
|---|---|---|
| 4/7/2026 | Sold | $660,000+1.5%$436/sqft |
Source: MetroList Services of CA #226024696 Report a problem | ||
| 3/31/2026 | Pending sale | $650,000$430/sqft |
Source: MetroList Services of CA #226024696 Report a problem | ||
| 3/12/2026 | Contingent | $650,000$430/sqft |
Source: MetroList Services of CA #226024696 Report a problem | ||
| 3/5/2026 | Listed for sale | $650,000-3.7%$430/sqft |
Source: MetroList Services of CA #226024696 Report a problem | ||
| 11/14/2025 | Listing removed | $675,000$446/sqft |
Source: MetroList Services of CA #225135611 Report a problem | ||
| 10/27/2025 | Price change | $675,000-3.6%$446/sqft |
Source: MetroList Services of CA #225135611 Report a problem | ||
| 10/21/2025 | Listed for sale | $700,000+54.9%$463/sqft |
Source: MetroList Services of CA #225135611 Report a problem | ||
| 8/9/2017 | Sold | $452,000+0.9%$299/sqft |
Source: MetroList Services of CA #17037868 Report a problem | ||
| 7/15/2017 | Pending sale | $448,000$296/sqft |
Source: The Melville Group #17037868 Report a problem | ||
| 7/7/2017 | Price change | $448,000-1.5%$296/sqft |
Source: The Melville Group #17037868 Report a problem | ||
| 6/23/2017 | Listed for sale | $455,000+23%$301/sqft |
Source: The Melville Group #17037868 Report a problem | ||
| 7/28/2015 | Sold | $370,000-4.9%$245/sqft |
Source: MetroList Services of CA #15025887 Report a problem | ||
| 2/24/2015 | Listing removed | $1,800$1/sqft |
Source: Choice Property Management Inc. Report a problem | ||
| 2/20/2015 | Listed for rent | $1,800$1/sqft |
Source: Choice Property Management Inc. Report a problem | ||
| 12/20/2014 | Listing removed | $1,800$1/sqft |
Source: Choice Property Management Inc. Report a problem | ||
| 11/26/2014 | Listed for rent | $1,800$1/sqft |
Source: Choice Property Management Inc. Report a problem | ||
| 11/24/2014 | Listing removed | $389,000$257/sqft |
Source: Owner Report a problem | ||
| 11/2/2014 | Price change | $389,000-2.5%$257/sqft |
Source: Owner Report a problem | ||
| 9/29/2014 | Listed for sale | $399,000-0.8%$264/sqft |
Source: Owner Report a problem | ||
| 7/1/2005 | Sold | $402,418$266/sqft |
Source: Public Record Report a problem | ||
Public tax history
| Year | Property taxes | Tax assessment |
|---|---|---|
| 2026 | -- | $524,577 +2% |
| 2025 | $6,264 +1.8% | $514,292 +2% |
| 2024 | $6,150 +11.5% | $504,209 +2% |
| 2023 | $5,517 +1.4% | $494,324 +2% |
| 2022 | $5,438 -8.2% | $484,632 +2% |
| 2021 | $5,926 +4.3% | $475,131 +1% |
| 2020 | $5,680 -1.3% | $470,260 +2% |
| 2019 | $5,754 +11.5% | $461,040 +2% |
| 2018 | $5,160 +17.6% | $452,000 +19.8% |
| 2017 | $4,386 +1.1% | $377,400 +2% |
| 2016 | $4,337 -3.3% | $370,000 +8.8% |
| 2015 | $4,485 | $340,000 |
| 2014 | $4,485 | $340,000 +30.8% |
| 2013 | -- | $260,000 |
| 2012 | -- | $260,000 |
| 2011 | -- | $260,000 |
| 2010 | -- | $260,000 -14% |
| 2009 | -- | $302,500 -23.3% |
| 2008 | -- | $394,500 -3.9% |
| 2007 | -- | $410,458 |
| 2006 | -- | -- |
Find assessor info on the county website
Neighborhood: 95762
Nearby homes
- $718,0004 bd3 ba2.2k sqft7038 Orofino Dr, El Dorado Hills, CA 95762Off Market
- $725,6004 bd2 ba2.4k sqft7030 Orofino Dr, El Dorado Hills, CA 95762Off Market
- $715,7004 bd2 ba2.4k sqft7042 Orofino Dr, El Dorado Hills, CA 95762Off Market
- $767,0004 bd3 ba2.2k sqft7026 Orofino Dr, El Dorado Hills, CA 95762Sold
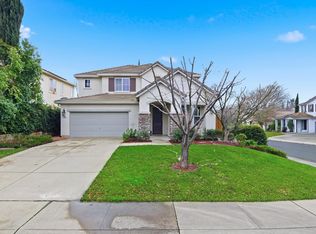
- $845,8005 bd3 ba2.9k sqft7008 Orofino Dr, El Dorado Hills, CA 95762Off Market
- $783,3004 bd3 ba2.8k sqft7082 Orofino Dr, El Dorado Hills, CA 95762Off Market
- $650,6004 bd2 ba1.8k sqft7086 Orofino Dr, El Dorado Hills, CA 95762Off Market
- $722,5004 bd2 ba2.4k sqft7078 Orofino Dr, El Dorado Hills, CA 95762Off Market
Nearby schools
GreatSchools rating
- 10/10Oak Meadow Elementary SchoolGrades: K-5Distance: 1.3 mi
- 10/10Oak Ridge High SchoolGrades: 8-12Distance: 2.5 mi
- 10/10Rolling Hills Middle SchoolGrades: 6-8Distance: 2.6 mi
Get a cash offer in 3 minutes
Find out how much your home could sell for in as little as 3 minutes with a no-obligation cash offer.
Estimated market value
$658,900
Get a cash offer in 3 minutes
Find out how much your home could sell for in as little as 3 minutes with a no-obligation cash offer.
Estimated market value
$658,900
- California
- El Dorado County
- El Dorado Hills
- 95762
- 7034 Orofino Dr
