With no HOA and no Mello-Roos, this newly updated home offers exceptional value and an effortless, comfortable lifestyle. Set on a corner lot along quiet, low-traffic streets ideal for biking and evenings outside, this updated, move-in ready Cresleigh home is just minutes from Town Center, a neighborhood park, and top-rated schools including Oak Ridge High. Enjoy the convenience of being minutes from dining, coffee, movies, concerts, and shopping in one of El Dorado Hills' most desirable neighborhoods. Inside, the home features a 2025 remodeled kitchen with quartz countertops, a custom backsplash, and stainless steel appliances, along with a fully updated primary bath, fresh interior paint, and updated fixtures throughout. A new high-efficiency 5-ton dual-zone Bosch heat pump provides year-round comfort. The thoughtful layout includes four bedrooms and a laundry room upstairs, plus a dedicated office and full bath downstairs, while an oversized 3-car tandem garage offers flexible space for a gym, workshop, or storage.
Closed
$767,000
7026 Orofino Dr, El Dorado Hills, CA 95762
4beds
2,276sqft
Single Family Residence
Built in 2005
6,534 Square Feet Lot
$764,500 Zestimate®
$337/sqft
$3,530 Estimated rent
Home value
$764,500
$696,000 - $841,000
$3,530/mo
Zestimate® history
Owner options
List your home for rent
$3,530/mo
Rent Zestimate®
Find your next renter with Zillow Rental Manager. Plus, with online applications, you can quickly screen prospective tenants – for free.
$3,530/mo
Rent Zestimate®
Refinance and save
$4,774/mo
Est. payment
Refinancing to a lower rate could help reduce your monthly payments and save thousands over the life of the loan.
$4,774/mo
Est. payment
Explore your selling options
Work with a Zillow partner agent
Leverage their expertise and Zillow's premium Showcase listings to get your home seen by more buyers.
Get startedList with your own agent
Get your home in front of millions of buyers by listing it on Zillow.
Learn how to do itSell it yourself
Take full control of how buyers see your home on Zillow by listing For Sale by Owner (FSBO).
List your homeWhat's special
Fully updated primary bathFresh interior paintCorner lotQuartz countertopsStainless steel appliancesCustom backsplashUpdated fixtures throughout
Zillow last checked:
Listing updated:
Listed by:
Valerie Reagan DRE #02142764 530-368-0591,
GUIDE Real Estate
Bought with:
Paris Eghterafi, DRE #01896514
Direct Realty and Mortgage
Source: MetroList Services of CA,MLS#: 226000839Originating MLS: MetroList Services, Inc.
Facts & features
Interior
Bedrooms & bathrooms
- Bedrooms: 4
- Bathrooms: 3
- Full bathrooms: 3
Primary bedroom
- Features: Walk-In Closet
Primary bathroom
- Features: Bidet, Closet, Shower Stall(s), Double Vanity, Soaking Tub, Walk-In Closet(s), Quartz
Dining room
- Features: Breakfast Nook, Bar, Space in Kitchen, Formal Area
Kitchen
- Features: Breakfast Area, Quartz Counter, Kitchen Island, Stone Counters
Heating
- Central, Fireplace(s), Natural Gas
Cooling
- Ceiling Fan(s), Central Air
Appliances
- Included: Free-Standing Gas Range, Free-Standing Refrigerator, Gas Water Heater, Ice Maker, Dishwasher, Disposal, Microwave, Dryer, Washer
- Laundry: Cabinets, Sink, Electric Dryer Hookup, Gas Dryer Hookup, Upper Level, Inside Room
Features
- Flooring: Carpet, Laminate, Tile, Wood
- Number of fireplaces: 1
- Fireplace features: Living Room, Stone, Gas Log
Interior area
- Total interior livable area: 2,276 sqft
Property
Parking
- Total spaces: 3
- Parking features: Attached, Garage Door Opener, Garage Faces Front
- Attached garage spaces: 3
Features
- Stories: 2
- Fencing: Back Yard,Wood
Lot
- Size: 6,534 Square Feet
- Features: Auto Sprinkler F&R, Corner Lot, Greenbelt, Low Maintenance
Details
- Parcel number: 118100014000
- Zoning description: SFR
- Special conditions: Standard
Construction
Type & style
- Home type: SingleFamily
- Property subtype: Single Family Residence
Materials
- Stucco, Wood
- Foundation: Concrete, Slab
- Roof: Tile
Condition
- Year built: 2005
Utilities & green energy
- Sewer: Public Sewer
- Water: Public
- Utilities for property: Cable Available, Sewer In & Connected, Electric, Natural Gas Connected
Community & HOA
Location
- Region: El Dorado Hills
Financial & listing details
- Price per square foot: $337/sqft
- Tax assessed value: $734,400
- Price range: $767K - $767K
- Date on market: 1/7/2026
- Road surface type: Asphalt
Price history
| Date | Event | Price |
|---|---|---|
| 2/18/2026 | Sold | $767,000-1%$337/sqft |
Source: MetroList Services of CA #226000839 Report a problem | ||
| 2/2/2026 | Pending sale | $775,000$341/sqft |
Source: MetroList Services of CA #226000839 Report a problem | ||
| 1/7/2026 | Listed for sale | $775,000-0.5%$341/sqft |
Source: MetroList Services of CA #226000839 Report a problem | ||
| 12/9/2025 | Listing removed | $779,000$342/sqft |
Source: MetroList Services of CA #225129722 Report a problem | ||
| 11/25/2025 | Price change | $779,000-1.3%$342/sqft |
Source: MetroList Services of CA #225129722 Report a problem | ||
| 11/20/2025 | Price change | $789,000-0.6%$347/sqft |
Source: MetroList Services of CA #225129722 Report a problem | ||
| 10/29/2025 | Price change | $794,000-1.9%$349/sqft |
Source: MetroList Services of CA #225129722 Report a problem | ||
| 10/24/2025 | Listed for sale | $809,000+12.4%$355/sqft |
Source: MetroList Services of CA #225129722 Report a problem | ||
| 9/6/2024 | Sold | $720,000-2%$316/sqft |
Source: MetroList Services of CA #224083937 Report a problem | ||
| 8/24/2024 | Pending sale | $735,000$323/sqft |
Source: MetroList Services of CA #224083937 Report a problem | ||
| 8/9/2024 | Listed for sale | $735,000+55.4%$323/sqft |
Source: MetroList Services of CA #224083937 Report a problem | ||
| 6/14/2005 | Sold | $473,027$208/sqft |
Source: Public Record Report a problem | ||
Public tax history
| Year | Property taxes | Tax assessment |
|---|---|---|
| 2026 | -- | $734,400 +2% |
| 2025 | $8,423 +39.4% | $720,000 +43.7% |
| 2024 | $6,043 +9.6% | $501,000 |
| 2023 | $5,513 -0.4% | $501,000 |
| 2022 | $5,536 -9.6% | $501,000 |
| 2021 | $6,126 +3.3% | $501,000 |
| 2020 | $5,930 -2.8% | $501,000 |
| 2019 | $6,103 +9% | $501,000 |
| 2018 | $5,600 +4.3% | $501,000 +4.8% |
| 2017 | $5,371 +9.1% | $478,000 +10.5% |
| 2016 | $4,924 -1.1% | $432,500 +5.6% |
| 2015 | $4,977 | $409,500 +4.1% |
| 2014 | $4,977 | $393,500 +17.8% |
| 2013 | -- | $334,000 |
| 2012 | -- | $334,000 |
| 2011 | -- | $334,000 -7.2% |
| 2010 | -- | $360,000 -14.1% |
| 2009 | -- | $419,000 -13.1% |
| 2008 | -- | $482,000 -2.1% |
| 2007 | -- | $492,128 |
| 2006 | -- | -- |
Find assessor info on the county website
Neighborhood: 95762
Nearby homes
- $725,6004 bd2 ba2.4k sqft7030 Orofino Dr, El Dorado Hills, CA 95762Off Market
- $848,5005 bd3 ba2.9k sqft7008 Orofino Dr, El Dorado Hills, CA 95762Off Market
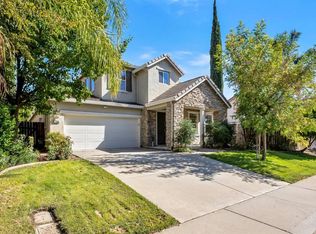
- $660,0003 bd2 ba1.5k sqft7034 Orofino Dr, El Dorado Hills, CA 95762Sold
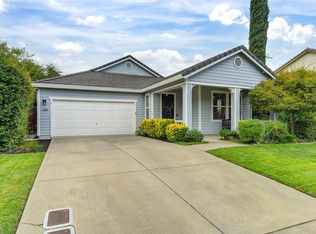
- $711,1004 bd3 ba2.4k sqft7015 Orofino Dr, El Dorado Hills, CA 95762Off Market
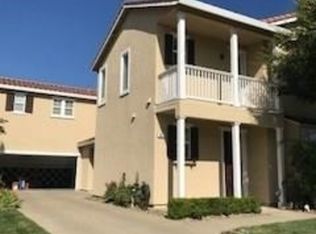
- $785,0004 bd3 ba2.8k sqft7011 Orofino Dr, El Dorado Hills, CA 95762For Sale
- $724,6003 bd2 ba1.8k sqft7019 Orofino Dr, El Dorado Hills, CA 95762Off Market
- $572,8003 bd2 ba1.5k sqft4835 Concordia Dr, El Dorado Hills, CA 95762Off Market
- $590,8003 bd2 ba1.5k sqft7027 Orofino Dr, El Dorado Hills, CA 95762Off Market
Nearby schools
GreatSchools rating
- 10/10Oak Meadow Elementary SchoolGrades: K-5Distance: 1.3 mi
- 10/10Oak Ridge High SchoolGrades: 8-12Distance: 2.5 mi
- 10/10Rolling Hills Middle SchoolGrades: 6-8Distance: 2.6 mi
Get a cash offer in 3 minutes
Find out how much your home could sell for in as little as 3 minutes with a no-obligation cash offer.
Estimated market value
$764,500
Get a cash offer in 3 minutes
Find out how much your home could sell for in as little as 3 minutes with a no-obligation cash offer.
Estimated market value
$764,500
- California
- El Dorado County
- El Dorado Hills
- 95762
- 7026 Orofino Dr
