Welcome to 7011 Orofino Drive, a beautifully maintained 4-bedroom, 3-bathroom home offering approximately 2,813 square feet of comfortable living space in one of El Dorado Hills' most desirable neighborhoods. Ideally located just minutes from Town Center, shopping, dining, entertainment, parks, and top-rated schools, this home combines convenience with exceptional value. The thoughtfully designed floor plan features a highly sought-after downstairs bedroom and full bathroom, perfect for guests, multigenerational living, or a private home office. The spacious kitchen offers granite countertops, a center island with sink, pantry storage, and opens seamlessly to the family room with a cozy fireplacecreating the ideal space for everyday living and entertaining. Upstairs, you'll find a generous loft that provides flexible space for a media room, game room, or additional living area. The expansive primary suite features dual sinks, a walk-in closet, and a well-appointed bath designed for comfort and functionality. Additional highlights include a tandem 3-car garage, extra-wide driveway with room for additional vehicles and recreational toys, dual-pane windows, a whole-house fan, and a newer water heater. Situated on a landscaped lot with no HOA and no Mello-Roos, this home offers the freedom and affordability today's buyers are looking for. Note: Virtual staged photos.
Active
Price cut: $14K (8/22)
$785,000
7011 Orofino Dr, El Dorado Hills, CA 95762
4beds
2,813sqft
Single Family Residence
Built in 2005
6,098 Square Feet Lot
$772,300 Zestimate®
$279/sqft
$-- HOA
What's special
Cozy fireplaceCenter island with sinkExpansive primary suiteLandscaped lotWhole-house fanGranite countertopsPantry storage
- 33 days
- 1,359
- 62
Likely to sell faster than
Zillow last checked:
Listing updated:
Listed by:
Lien Tran DRE #02029536 916-720-2556,
Property Depot Realty Services, Inc
Source: MetroList Services of CA,MLS#: 226092771Originating MLS: MetroList Services, Inc.
Facts & features
Interior
Bedrooms & bathrooms
- Bedrooms: 4
- Bathrooms: 3
- Full bathrooms: 3
Dining room
- Features: Formal Room, Space in Kitchen
Kitchen
- Features: Pantry Closet, Granite Counters, Island w/Sink
Heating
- Central
Cooling
- Ceiling Fan(s), Central Air
Appliances
- Laundry: Cabinets, Inside Room
Features
- Flooring: Carpet, Wood
- Number of fireplaces: 1
- Fireplace features: Family Room, Gas
Interior area
- Total structure area: 0
- Total interior livable area: 2,813 sqft
Property
Parking
- Total spaces: 3
- Parking features: 24'+ Deep Garage, Tandem, Garage Faces Front
- Garage spaces: 3
Lot
- Size: 6,098 Square Feet
- Features: Auto Sprinkler F&R, Street Lights, Landscape Front
Details
- Parcel number: 118100008000
- Zoning: R2
- Special conditions: Standard
Construction
Type & style
- Home type: SingleFamily
- Property subtype: Single Family Residence
Materials
- Stucco, Frame, Wood
- Foundation: Slab
- Roof: Tile
Condition
- Year built: 2005
Utilities & green energy
- Electric: 220 Volts in Laundry
- Sewer: Other
- Water: Public
- Utilities for property: Sewer In & Connected, Natural Gas Connected
Community & HOA
Location
- Region: El Dorado Hills
Financial & listing details
- Price per square foot: $279/sqft
- Tax assessed value: $679,007
- Price range: $785K - $785K
- Date on market: 7/26/2026
Estimated market value
$772,300
$734,000 - $811,000
$3,722/mo
Price history
| Date | Event | Price |
|---|---|---|
| 8/22/2026 | Price change | $785,000-1.8%$279/sqft |
Source: MetroList Services of CA #226092771 Report a problem | ||
| 7/26/2026 | Listed for sale | $799,000+29.9%$284/sqft |
Source: MetroList Services of CA #226092771 Report a problem | ||
| 7/3/2026 | Listing removed | $3,400$1/sqft |
Source: Zillow Rentals Report a problem | ||
| 7/2/2026 | Listed for rent | $3,400$1/sqft |
Source: Zillow Rentals Report a problem | ||
| 9/13/2024 | Listing removed | $3,400$1/sqft |
Source: Zillow Rentals Report a problem | ||
| 7/4/2024 | Price change | $3,400-2.9%$1/sqft |
Source: Zillow Rentals Report a problem | ||
| 6/25/2024 | Price change | $3,500-5.4%$1/sqft |
Source: Zillow Rentals Report a problem | ||
| 6/12/2024 | Listed for rent | $3,700$1/sqft |
Source: Zillow Rentals Report a problem | ||
| 10/26/2020 | Sold | $615,000+1%$219/sqft |
Source: MetroList Services of CA #20055822 Report a problem | ||
| 9/22/2020 | Pending sale | $609,000$216/sqft |
Source: Keller Williams Realty Folsom #20055822 Report a problem | ||
| 9/17/2020 | Listed for sale | $609,000+8.9%$216/sqft |
Source: Keller Williams Realty Folsom #20055822 Report a problem | ||
| 9/2/2017 | Listing removed | $559,000$199/sqft |
Source: eXp Realty of California Inc. #17033662 Report a problem | ||
| 8/25/2017 | Price change | $559,000-1%$199/sqft |
Source: eXp Realty of California Inc. #17033662 Report a problem | ||
| 8/8/2017 | Price change | $564,500-1.8%$201/sqft |
Source: eXp Realty of California Inc. #17033662 Report a problem | ||
| 7/24/2017 | Price change | $575,000-1.6%$204/sqft |
Source: eXp Realty of California Inc. #17033662 Report a problem | ||
| 6/17/2017 | Price change | $584,500-2.6%$208/sqft |
Source: eXp Realty of California Inc. #17033662 Report a problem | ||
| 6/2/2017 | Listed for sale | $599,800+18.4%$213/sqft |
Source: eXp Realty of California Inc. #17033662 Report a problem | ||
| 5/25/2005 | Sold | $506,500$180/sqft |
Source: Public Record Report a problem | ||
Public tax history
| Year | Property taxes | Tax assessment |
|---|---|---|
| 2026 | -- | $679,007 +2% |
| 2025 | $7,853 +1.9% | $665,694 +2% |
| 2024 | $7,705 +9.4% | $652,642 +2% |
| 2023 | $7,041 +1.5% | $639,846 +2% |
| 2022 | $6,939 -6.3% | $627,300 +2% |
| 2021 | $7,407 +17.9% | $615,000 +15.1% |
| 2020 | $6,284 -2.7% | $534,500 |
| 2019 | $6,458 +8.5% | $534,500 |
| 2018 | $5,951 -0.2% | $534,500 |
| 2017 | $5,964 +10.4% | $534,500 +11.8% |
| 2016 | $5,404 -5.6% | $478,000 +3% |
| 2015 | $5,725 | $464,000 |
| 2014 | $5,725 | $464,000 +32% |
| 2013 | -- | $351,500 |
| 2012 | -- | $351,500 |
| 2011 | -- | $351,500 -7.4% |
| 2010 | -- | $379,500 -14.1% |
| 2009 | -- | $442,000 -13.1% |
| 2008 | -- | $508,500 -3.5% |
| 2007 | -- | $526,958 |
| 2006 | -- | -- |
Find assessor info on the county website
Monthly payment
Est. payment
Payment breakdown
Explore the cost of this home by adjusting the details. Changes won't be saved.Climate risks
Neighborhood: 95762
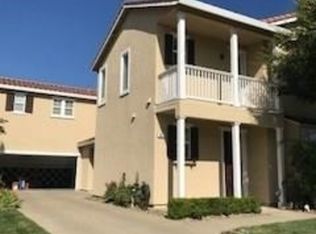
- $711,1004 bd3 ba2.4k sqft7015 Orofino Dr, El Dorado Hills, CA 95762Off Market
- $680,1004 bd2 ba1.8k sqft7005 Orofino Dr, El Dorado Hills, CA 95762Off Market
- $714,9003 bd3 ba2.2k sqft4811 Concordia Dr, El Dorado Hills, CA 95762Off Market
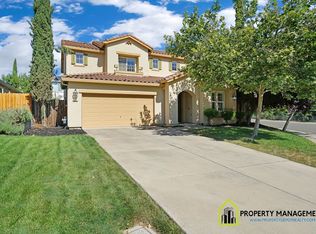
- $623,1003 bd2 ba1.5k sqft4803 Concordia Dr, El Dorado Hills, CA 95762Off Market

Similar homes
- $789,0004 bd3 ba2.7k sqft4338 Rimini Way, El Dorado Hills, CA 95762For Sale
 MLS ID #226082350, Stephani Menser. MetroList Services of CA
 - $824,9005 bd4 ba3k sqft211 Tarquina Ct, El Dorado Hills, CA 95762For Sale
 MLS ID #226097282, Tina Ford. MetroList Services of CA
 - $780,0003 bd3 ba2.2k sqft1624 Daunting Dr, El Dorado Hills, CA 95762For Sale
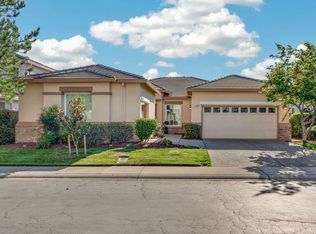 MLS ID #226077059, Alicia Wright. MetroList Services of CA
 - $829,0004 bd3 ba2.2k sqft3466 Keswick Dr, El Dorado Hills, CA 95762For Sale
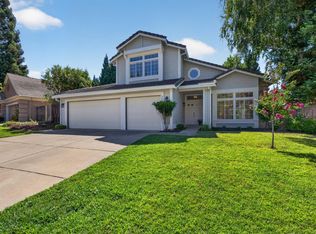 MLS ID #226097633, Lynn Putman. MetroList Services of CA
Local buyer's agents are ready to help
