Skip main navigation
Off market
  • $743,900

    7034 S Buchanan Ct, Aurora, CO 80016

    5beds
    3,850sqft
    SingleFamily
    Built in 2017
    5,915 Square Feet Lot
    $743,900 Zestimate®
    $193/sqft
    $4,062 Estimated rent

    Home value

    $743,900

    $707,000 - $781,000

    $4,062/mo

    Zestimate® history
    Loading
    Loading...

    Owner options

    List your home for rent

    $4,062/mo

    Rent Zestimate®

    Find your next renter with Zillow Rental Manager. Plus, with online applications, you can quickly screen prospective tenants – for free.

    Learn more

    $4,062/mo

    Rent Zestimate®

    Refinance and save

    $3,587/mo

    Est. payment

    Refinancing to a lower rate could help reduce your monthly payments and save thousands over the life of the loan.

    See today's rates

    $3,587/mo

    Est. payment

    Explore your selling options

    Work with a Zillow partner agent

    Leverage their expertise and Zillow's premium Showcase listings to get your home seen by more buyers.

    Get started

    List with your own agent

    Get your home in front of millions of buyers by listing it on Zillow.

    Learn how to do it

    Sell it yourself

    Take full control of how buyers see your home on Zillow by listing For Sale by Owner (FSBO).

    List your home

    What's special

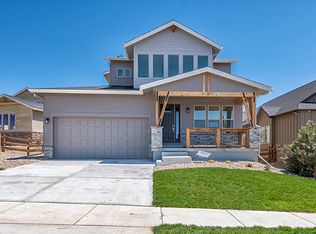
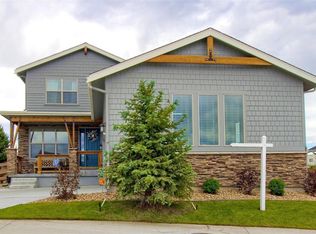
    **STUNNING Tallyns Reach home main floor master Big Sky 2/Art House model* Beautiful upgraded home on private lot and fenced backyard backing to open-space. This fabulous home includes granite countertops with an oversized center island, alderwood kitchen cabinets, Bosch stainless steel appliances including gas range, refrigerator, and dishwasher, tankless water heater, luxury oversized walk-in shower(9' deep), oversized laundry room* Extensive wood floors on the main floor flow into the dining room, great room, hallway and garage entrance.**Concrete 18x12 patio with paver stone extension*HIGH efficiency gas furnace and Tankless water heater**HUGE open basement recently finished adding great family room, exercise room, 2 bedrooms- one with an en-suite and lots of extra storage. *Great mountain and city views from upstairs loft/entertainment room*Short walk to Golden Eagle Park with playground and covered shelter*Short walk also to Southlands Mall

    This property is off market, which means it's not currently listed for sale or rent on Zillow. This may be different from what's available on other websites or public sources.
    Facts & features

    Interior

    Bedrooms & bathrooms
    • Bedrooms: 5
    • Bathrooms: 4
    • Full bathrooms: 3
    • 1/2 bathrooms: 1
    Heating
    • Forced air, Gas
    Cooling
    • Central
    Appliances
    • Included: Dishwasher, Dryer, Garbage disposal, Microwave, Range / Oven, Refrigerator, Washer
    • Laundry: In Unit
    Features
    • Ceiling Fan(s), Kitchen Island, Walk-In Closet(s), Granite Counters, Eat-in Kitchen, Entrance Foyer, Open Floorplan, Quartz Counters, Master Suite, Five Piece Bath
    • Flooring: Tile, Carpet, Hardwood
    • Windows: Double Pane Windows, Window Coverings
    • Basement: Finished
    • Has fireplace: No
    Interior area
    • Total interior livable area: 3,850 sqft
    • Finished area below ground: 0.00

    Property

    Parking
    • Total spaces: 4
    • Parking features: Garage - Attached, Off-street
    Features
    • Patio & porch: Patio, Front Porch
    • Exterior features: Wood
    • Fencing: Full
    • Has view: Yes
    • View description: City, Mountain
    Lot
    • Size: 5,915 Square Feet
    • Features: Corner Lot, Landscaped, Near Public Transit, Sprinklers In Front, Sprinklers In Rear, Master Planned
    Details
    • Parcel number: 207130221013
    • Zoning description: RPD

    Construction

    Type & style
    • Home type: SingleFamily
    • Architectural style: Contemporary
    Materials
    • Wood
    • Roof: Composition
    Condition
    • Year built: 2017

    Utilities & green energy

    • Sewer: Public Sewer
    • Water: Public
    Green energy
    • Energy efficient items: Water Heater

    Community & HOA

    Community
    • Security: Radon Mitigation System
    HOA
    • Has HOA: Yes
    • Amenities included: Clubhouse, Pool, Tennis Court(s), Trail(s)
    • Services included: Trash, Maintenance Grounds, Recycling
    • HOA fee: $120 monthly
    Location
    • Region: Aurora

    Financial & listing details

    • Price per square foot: $193/sqft
    • Tax assessed value: $760,700
    • Annual tax amount: $5,675
    • Road surface type: Paved

    Price history

    DateEventPrice
    9/28/2021Sold$695,900-0.6%$181/sqft
    Source: Public Record Report a problem
    8/17/2021Pending sale$699,900$182/sqft
    Source: Zillow Offers Report a problem
    8/6/2021Price change$699,900-1%$182/sqft
    Source: Zillow Offers Report a problem
    7/23/2021Price change$706,900-1.8%$184/sqft
    Source: Zillow Offers Report a problem
    7/16/2021Price change$719,900-1.1%$187/sqft
    Source: Zillow Offers Report a problem
    6/23/2021Pending sale$727,900$189/sqft
    Source: Zillow Offers Report a problem
    6/11/2021Listed for sale$727,900+6%$189/sqft
    Source: Zillow Offers Report a problem
    6/3/2021Sold$686,800+27.7%$178/sqft
    Source: Public Record Report a problem
    9/21/2020Sold$537,750+0%$140/sqft
    Source: YOUR CASTLE REAL ESTATE solds #5200195_80016 Report a problem
    8/24/2020Pending sale$537,500$140/sqft
    Source: Your Castle Real Estate Inc #5200195 Report a problem
    8/20/2020Price change$537,500-1.4%$140/sqft
    Source: Your Castle Real Estate Inc #5200195 Report a problem
    7/30/2020Price change$545,000-5.1%$142/sqft
    Source: Your Castle Real Estate Inc #5200195 Report a problem
    7/18/2020Listed for sale$574,500+13.8%$149/sqft
    Source: George Conley #3705431 Report a problem
    9/27/2019Listing removed$2,650$1/sqft
    Source: PMI Elevation Report a problem
    9/15/2019Price change$2,650-5.4%$1/sqft
    Source: PMI Elevation Report a problem
    8/29/2019Price change$2,800-6.7%$1/sqft
    Source: Owner Report a problem
    8/24/2019Listed for rent$3,000$1/sqft
    Source: Owner Report a problem
    8/3/2018Sold$505,000-1.9%$131/sqft
    Source: Public Record Report a problem
    7/2/2018Pending sale$515,000$134/sqft
    Source: MB FOSTER AND ASSOCIATES #3918218 Report a problem
    6/23/2018Price change$515,000-1.9%$134/sqft
    Source: MB FOSTER AND ASSOCIATES #3918218 Report a problem
    6/12/2018Price change$525,000-1.9%$136/sqft
    Source: MB FOSTER AND ASSOCIATES #3918218 Report a problem
    5/21/2018Listed for sale$535,000+8.3%$139/sqft
    Source: MB FOSTER AND ASSOCIATES #3918218 Report a problem
    4/25/2017Sold$494,098$128/sqft
    Source: Public Record Report a problem

    Public tax history

    YearProperty taxesTax assessment
    2025$5,675 +10.3%$47,544 -1.8%
    2024$5,145 +8.8%$48,408 -8%
    2023$4,729 +8.6%$52,598 +31.2%
    2022$4,356 $40,102 +5.7%
    2021-- $37,931 -2.4%
    2020$4,926 +7.9%$38,853
    2019$4,564 --
    2018$4,564 +180%$35,568 +177.7%
    2017$1,630 $12,809 +205.7%
    2016-- $4,190 +3.2%
    2015-- $4,061
    Find assessor info on the county website

    Neighborhood: Tallyn's Reach

    Nearby schools

    GreatSchools rating
    Schools provided by the listing agent
    • Elementary: Coyote Hills
    • Middle: Fox Ridge
    • High: Cherokee Trail
    • District: Cherry Creek 5

    Source: The MLS. This data may not be complete. We recommend contacting the local school district to confirm school assignments for this home.

    Get a cash offer in 3 minutes
    Find out how much your home could sell for in as little as 3 minutes with a no-obligation cash offer.
    Estimated market value
    $743,900
    Get a cash offer in 3 minutes
    Find out how much your home could sell for in as little as 3 minutes with a no-obligation cash offer.
    Estimated market value
    $743,900