Skip main navigation
Off market
  • Price Unknown

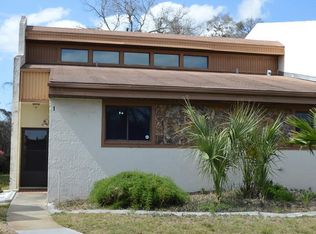
    7035 Cognac Dr #E, New Pt Richey, FL 34653

    2beds
    2baths
    1,096sqft
    Apartment
    Built in 1981
    -- sqft lot
    $-- Zestimate®
    $--/sqft
    $1,661 Estimated rent

    Home value

    Not available

    Estimated sales range

    Not available

    $1,661/mo

    Zestimate® history
    Loading
    Loading...

    Owner options

    List your home for rent

    $1,661/mo

    Rent Zestimate®

    Find your next renter with Zillow Rental Manager. Plus, with online applications, you can quickly screen prospective tenants – for free.

    Learn more

    $1,661/mo

    Rent Zestimate®

    Refinance and save

    Refinancing to a lower rate could help reduce your monthly payments and save thousands over the life of the loan.

    See today's rates

    Explore your selling options

    Work with a Zillow partner agent

    Leverage their expertise and Zillow's premium Showcase listings to get your home seen by more buyers.

    Get started

    List with your own agent

    Get your home in front of millions of buyers by listing it on Zillow.

    Learn how to do it

    Sell it yourself

    Take full control of how buyers see your home on Zillow by listing For Sale by Owner (FSBO).

    List your home

    What's special

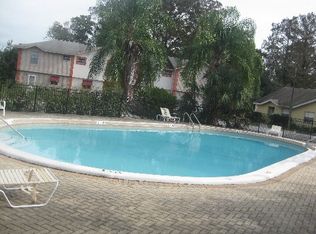
    Upgraded unit - granite counters, beautiful laminate floors - and many other great features a true must see. Rental comes with Community Pool access and Tennis courts as well. Trash included and on bus route.

    This property is off market, which means it's not currently listed for sale or rent on Zillow. This may be different from what's available on other websites or public sources.

    Facts & features

    Interior

    Bedrooms & bathrooms
    • Bedrooms: 2
    • Bathrooms: 2
    Heating
    • Forced air
    Cooling
    • Central
    Appliances
    • Included: Dishwasher
    Features
    • Flooring: Tile, Laminate
    Interior area
    • Total interior livable area: 1,096 sqft

    Property

    Parking
    • Parking features: None

    Construction

    Type & style
    • Home type: Apartment
    Condition
    • Year built: 1981

    Community & neighborhood

    Location
    • Region: New Pt Richey

    Other

    Other facts
    • Additional Applicant Fee \ 65
    • Additional Rooms \ Inside Utility
    • Appliances \ Appliances \ Dishwasher
    • Application Fee \ 65
    • Association Approval Required YN \ 1
    • Association Name \ n\a
    • Availability Date \ 2020-11-01
    • Building Area Source \ Public Records
    • Building Area Total \ 1096.00
    • Building Name Number \ 7035
    • Dates \ Year Built \ 1981
    • Elementary School: Chasco Elementary-PO
    • Fireplace YN \ 0
    • Floor Number \ 2
    • Flooring: Laminate
    • Furnished \ Unfurnished
    • Garage YN \ 0
    • Garbage included in rent
    • Heating and Cooling \ Cooling \ Central Air
    • Heating and Cooling \ Heating \ Central
    • Heating system: Forced Air
    • High School: River Ridge High-PO
    • Laundry Features \ In Kitchen
    • Lease Amount Frequency \ Monthly
    • Lease Term \ 12 Months
    • Levels \ One
    • List Office URL \ http: //yourdailyrealestate.com
    • List Office URL \ http: \\yourdailyrealestate.com
    • Living Area \ 1096.00
    • Location \ Floor Number \ 2
    • Long Term YN \ 1
    • MLS Listing ID: W7827177
    • MLS Name: StellarMLS ZPP (StellarMLS ZPP)
    • Middle School: River Ridge Middle-PO
    • Minimum Lease \ 1-2 Years
    • New Construction YN \ 0
    • Other Building Features \ Building Name Number \ 7035
    • Other Building Features \ Minimum Lease \ 1-2 Years
    • Other Building Features \ Pet Deposit Fee \ 300
    • Other Building Features \ Pet Restrictions \ Case by case basis
    • Other Building Features \ Pets Allowed \ Breed Restrictions
    • Other Building Features \ Pets Allowed \ Dogs OK
    • Other Building Features \ Pets Allowed \ Pet Deposit
    • Other Building Features \ Security Deposit \ 1000
    • Other Fees \ Additional Applicant Fee \ 65
    • Other Fees \ Application Fee \ 65
    • Other Fees \ Association Approval Required YN \ 1
    • Other Interior Features \ Fireplace YN \ 0
    • Other Interior Features \ Flooring \ Ceramic Tile
    • Other Interior Features \ Flooring \ Laminate
    • Other Interior Features \ Interior Features \ Ceiling Fans(s)
    • Other Rooms \ Additional Rooms \ Inside Utility
    • Other Rooms \ Laundry Features \ In Kitchen
    • Other Rooms \ Living Area \ 1096.00
    • Other \ Availability Date \ 2020-11-01
    • Other \ Furnished \ Unfurnished
    • Other \ Lease Amount Frequency \ Monthly
    • Other \ Lease Term \ 12 Months
    • Other \ Long Term YN \ 1
    • Owner Pays \ Trash Collection
    • Parcel Number \ 16-25-34-002.0-003.00-00E.0
    • Patio \ New Construction YN \ 0
    • Patio \ Property Type \ Residential Lease
    • Pet Deposit Fee \ 300
    • Pet Restrictions \ Case by case basis
    • Pets Allowed \ Breed Restrictions
    • Pets Allowed \ Dogs OK
    • Pets Allowed \ Pet Deposit
    • Pool Private YN \ 0
    • Property Type \ Residential Lease
    • Room Count \ 4
    • Security Deposit \ 1000
    • Size \ Building Area Total \ 1096.00
    • Size \ Levels \ One
    • Size \ Room Count \ 4
    • Sources \ Building Area Source \ Public Records
    • Subdivision Name \ BRANDYWINE CONDO 01
    • Utilities \ BB\HS Internet Available
    • Utilities \ Utilities \ BB/HS Internet Available
    • Utilities \ Utilities \ Cable Connected
    • View Type \ Water View YN \ 0
    • Water Access YN \ 0
    • Water Extras YN \ 0
    • Water View YN \ 0
    • Water \ Pool Private YN \ 0
    • Water \ Water Access YN \ 0
    • Water \ Water Extras YN \ 0
    • Water \ Waterfront Feet Total \ 0
    • Water \ Waterfront YN \ 0
    • Waterfront Feet Total \ 0
    • Waterfront YN \ 0
    • Year Built \ 1981

    Price history

    DateEventPrice
    10/13/2020Listing removed$1,100$1/sqft
    Source: MCCULLOUGH & ASSOC REALTY INC #W7827177 Report a problem
    10/3/2020Listed for rent$1,100$1/sqft
    Source: MCCULLOUGH & ASSOC REALTY INC #W7827177 Report a problem

    Public tax history

    Tax history is unavailable.

    Neighborhood: 34653

    Nearby schools

    GreatSchools rating
    Schools provided by the listing agent
    • Elementary: Chasco Elementary-PO
    • High: River Ridge High-PO

    Source: The MLS. This data may not be complete. We recommend contacting the local school district to confirm school assignments for this home.