MLS# 21222675 - Built by First Texas Homes - Ready Now! ~ This home can be the answer to your prayers. Start with entering thru double doors! This home is designed to have 2 bedrooms down plus a study and 2 bedrooms up with the 3rd being prewired as a Media room. It offers a beautiful, curved staircase to create that WOW factor. The family room offers a 60 linear electric fireplace to create the warmth or just the ambience, you choose, and then just enjoy the oversized sliding door to the oversize covered patio. Wood floors throughout the first floor. Gourmet kitchen offers upgrade appliances that include air fryers included in the double ovens, upgraded granite countertops, oversized California island, all set for you to show your gourmet skills. The primary bath offers a free-standing tub & a separate shower; separate vanities all set for you. Upstairs offers a nice gameroom, as well as a media room; ready for entertaining or just relaxing.
Pending
$688,377
7035 Moss Lake Dr, Grand Prairie, TX 75054
4beds
2,888sqft
:
Get pre-qualified$5,232/mo
Single Family Residence
Built in 2026
0.25 Acres Lot
$677,800 Zestimate®
$238/sqft
$123/mo HOA
What's special
Oversize covered patioUpgraded granite countertopsOversized california islandGourmet kitchenBeautiful curved staircaseDouble doorsOversized sliding door
- 135 days |
- 69 |
- 1 |
Zillow last checked:
Listing updated:
Listed by:
Ben Caballero 888-872-6006,
HomesUSA.com 888-872-6006
Source: NTREIS,MLS#: 21222675
Facts & features
Interior
Bedrooms & bathrooms
- Bedrooms: 4
- Bathrooms: 3
- Full bathrooms: 3
Primary bedroom
- Features: Double Vanity, Linen Closet, Separate Shower, Walk-In Closet(s)
- Level: First
- Dimensions: 15 x 18
Primary bedroom
- Features: Double Vanity, Linen Closet, Separate Shower, Walk-In Closet(s)
- Level: First
- Dimensions: 15 x 18
Bedroom
- Features: Ceiling Fan(s), Walk-In Closet(s)
- Level: First
- Dimensions: 13 x 11
Bedroom
- Features: Ceiling Fan(s), Walk-In Closet(s)
- Level: Second
- Dimensions: 14 x 10
Bedroom
- Features: Ceiling Fan(s), Walk-In Closet(s)
- Level: Second
- Dimensions: 14 x 10
Bedroom
- Features: Ceiling Fan(s), Walk-In Closet(s)
- Level: First
- Dimensions: 13 x 11
Bedroom
- Features: Ceiling Fan(s), Walk-In Closet(s)
- Level: Second
- Dimensions: 14 x 10
Bedroom
- Features: Ceiling Fan(s), Walk-In Closet(s)
- Level: Second
- Dimensions: 14 x 10
Dining room
- Level: First
- Dimensions: 10 x 11
Dining room
- Level: First
- Dimensions: 10 x 11
Game room
- Level: Second
- Dimensions: 14 x 10
Game room
- Level: Second
- Dimensions: 14 x 10
Kitchen
- Features: Built-in Features, Butler's Pantry, Granite Counters, Kitchen Island, Walk-In Pantry
- Level: First
- Dimensions: 17 x 13
Kitchen
- Features: Built-in Features, Butler's Pantry, Granite Counters, Kitchen Island, Walk-In Pantry
- Level: First
- Dimensions: 17 x 13
Living room
- Features: Ceiling Fan(s), Fireplace
- Level: First
- Dimensions: 17 x 18
Living room
- Features: Ceiling Fan(s), Fireplace
- Level: First
- Dimensions: 17 x 18
Media room
- Level: Second
- Dimensions: 13 x 11
Media room
- Level: Second
- Dimensions: 13 x 11
Office
- Features: Ceiling Fan(s)
- Level: First
- Dimensions: 13 x 11
Office
- Features: Ceiling Fan(s)
- Level: First
- Dimensions: 13 x 11
Utility room
- Features: Utility Room
- Level: First
- Dimensions: 6 x 6
Utility room
- Features: Utility Room
- Level: First
- Dimensions: 6 x 6
Heating
- Natural Gas
Cooling
- Central Air, Electric
Appliances
- Included: Convection Oven, Dishwasher, Disposal
- Laundry: Electric Dryer Hookup, Laundry in Utility Room
Features
- Dry Bar, Decorative/Designer Lighting Fixtures, Double Vanity, Granite Counters, High Speed Internet, Kitchen Island, Pantry, Smart Home, Vaulted Ceiling(s), Walk-In Closet(s)
- Flooring: Carpet, Ceramic Tile, Wood
- Has basement: No
- Number of fireplaces: 1
- Fireplace features: Family Room, Gas Log, Gas Starter
Interior area
- Total interior livable area: 2,888 sqft
Property
Parking
- Total spaces: 3
- Parking features: Door-Multi, Door-Single, Garage Faces Front, Garage, Garage Door Opener, Side By Side
- Attached garage spaces: 3
Features
- Levels: Two
- Stories: 2
- Patio & porch: Covered
- Exterior features: Lighting, Rain Gutters
- Pool features: None
- Fencing: Wood
Lot
- Size: 0.25 Acres
- Dimensions: 80 x 122
- Features: Cul-De-Sac, Interior Lot, Landscaped, Subdivision, Sprinkler System, Few Trees
Details
- Parcel number: 42893613
Construction
Type & style
- Home type: SingleFamily
- Architectural style: Traditional,Detached
- Property subtype: Single Family Residence
Materials
- Brick, Rock, Stone
- Foundation: Slab
- Roof: Composition
Condition
- Year built: 2026
Utilities & green energy
Green energy
- Energy efficient items: HVAC, Rain/Freeze Sensors
- Water conservation: Low-Flow Fixtures
Community & HOA
Community
- Features: Clubhouse, Playground, Park, Trails/Paths, Curbs, Sidewalks
- Security: Prewired
- Subdivision: Mira Lagos Crossing
HOA
- Has HOA: Yes
- Services included: Maintenance Grounds
- HOA fee: $1,480 annually
- HOA name: Singer Management
- HOA phone: 972-402-8352
Location
- Region: Grand Prairie
Financial & listing details
- Price per square foot: $238/sqft
- Date on market: 3/30/2026
- Cumulative days on market: 135 days
Estimated market value
$677,800
$644,000 - $712,000
$4,118/mo
Price history
| Date | Event | Price |
|---|---|---|
| 7/15/2026 | Pending sale | $688,377$238/sqft |
Source: NTREIS #21222675 Report a problem | ||
| 3/9/2026 | Listed for sale | $688,377$238/sqft |
Source: First Texas Homes Report a problem | ||
Public tax history
Tax history is unavailable.
Monthly payment
Est. payment
Payment breakdown
Explore the cost of this home by adjusting the details. Changes won't be saved.Climate risks
Neighborhood: 75054
Nearby schools
GreatSchools rating
- 8/10Anna May Daulton Elementary SchoolGrades: PK-4Distance: 0.5 mi
- 9/10Danny Jones Middle SchoolGrades: 7-8Distance: 1.9 mi
- 8/10Mansfield Lake Ridge High SchoolGrades: 9-12Distance: 2.3 mi
Schools provided by the listing agent
- Elementary: Anna May Daulton
- Middle: Jones,Mary Lillard
- High: Mansfield Lake Ridge
- District: Mansfield ISD
Source: NTREIS. This data may not be complete. We recommend contacting the local school district to confirm school assignments for this home.
- $87,500-- bd-- ba-- sqft7035 Moss Lake Ct, Grand Prairie, TX 75054Off Market
- $790,200-- bd-- ba4.1k sqft7031 Moss Lake Ct, Grand Prairie, TX 75054Off Market
- $--5 bd4 ba3.8k sqft7036 Hidden Harbor Rd, Grand Prairie, TX 75054Sold
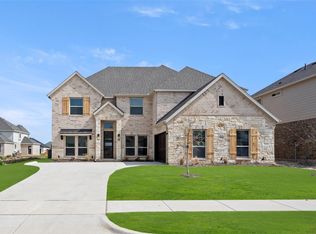
- $--6 bd6 ba5.8k sqft7039 Moss Lake Ct, Grand Prairie, TX 75054Sold

- $1-- bd-- ba-- sqft2557 Amber Ridge Ln, Grand Prairie, TX 75054Off Market
- $--4 bd3 ba2.3k sqft7032 Hidden Harbor Rd, Grand Prairie, TX 75054Sold
- $2,189,850-- bd-- ba-- sqft7040 Coastal Blvd, Grand Prairie, TX 75054Off Market
- $672,900-- bd-- ba3.7k sqft7040 Hidden Harbor Rd, Grand Prairie, TX 75054Off Market
A local agent can set up tours, give advice and negotiate with sellers.
A local lender can help you make sure your offer is ready when you are.
Similar homes
- $753,3185 bd4 ba3.8k sqft7116 Seagrove Ct, Grand Prairie, TX 75054New Construction
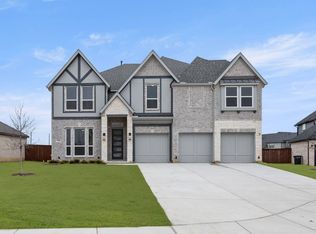 First Texas Homes
 - from $591,9904 bd3 ba2.3k sqftGorman Plan, South Pointe, Mansfield, TX 76063New Construction
 Coventry Homes
 - $679,9994 bd3 ba3.3k sqft231 Cotopaxi Dr, Red Oak, TX 75154New Construction
 NTREIS
 - $699,0004 bd4 ba3.6k sqft5644 Taylor Trl, Arlington, TX 76017New Construction
 NTREIS
 - from $691,9905 bd4 ba3.6k sqftCaddo II Plan, South Pointe, Mansfield, TX 76063New ConstructionCoventry Homes
- $727,3824 bd4 ba3.3k sqft413 Tower St, Desoto, TX 75115New ConstructionNTREIS
- $644,9994 bd3 ba2.9k sqft230 Cordillera Ln, Red Oak, TX 75154New ConstructionNTREIS
- from $544,9904 bd3 ba2.9k sqftKilgore IV Plan, South Pointe, Mansfield, TX 76063New ConstructionCoventry Homes
- $599,9904 bd3 ba2.3k sqft2611 Brazos Dr, Mansfield, TX 76063New ConstructionNTREIS
- $599,9504 bd4 ba3k sqft2116 Birdwatch Ct, Mansfield, TX 76084New ConstructionNTREIS
- $639,5935 bd4 ba2.7k sqft513 Pond Springs Dr, Desoto, TX 75115New ConstructionNTREIS
- $534,0004 bd3 ba2.6k sqft2813 Trinity Ridge St, Mansfield, TX 76063For SaleMLS ID #21309172, Jaycee Nguyen. NTREIS
- $631,6914 bd4 ba3.2k sqft3005 Keenland Pkwy, Mansfield, TX 76063New ConstructionCoventry Homes
- $635,2254 bd4 ba3.3k sqft2206 Burgess St, Mansfield, TX 76063New ConstructionCoventry Homes
- $660,0175 bd4 ba3.1k sqft1842 Briarwood Way, Midlothian, TX 76065New ConstructionNTREIS
- $719,6025 bd4 ba3.6k sqft425 Newpark Blvd, Desoto, TX 75115New ConstructionNTREIS
- from $647,9905 bd4 ba3.6k sqftCaddo II Plan, South Pointe, Mansfield, TX 76063New ConstructionCoventry Homes
- $693,2215 bd4 ba3.9k sqft1617 Whisperwood Way, Midlothian, TX 76065New ConstructionNTREIS
- $610,0004 bd4 ba3.4k sqft733 Serenity Ln, Red Oak, TX 75154New ConstructionNTREIS
- $674,9985 bd4 ba3.8k sqft804 S Hidden Lakes Dr, Desoto, TX 75115New ConstructionNTREIS
