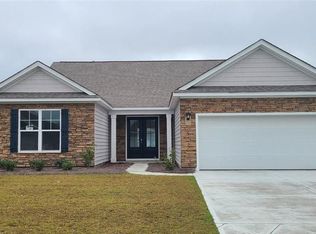
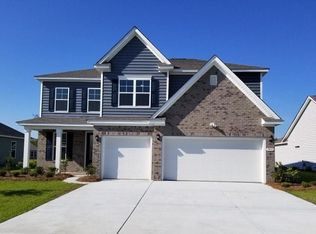
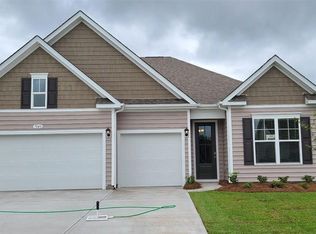
The popular Cumberland floor plan offers a very spacious, open design perfect for entertaining. Lots of windows and 11' foot ceilings create an abundance of natural light! One level living with a beautiful stacked stone and shake style front elevation. This home also features an extended garage, extended front bedroom, and a spacious rear covered porch. Generous owner's suite off the back of the home with views of the West Lake and luxurious owner's bath featuring a tiled spa shower and spacious double vanity. Wide plank laminate flooring throughout the main living areas, crown molding, 5-1/4" baseboards, and trimmed out windows. Ask about our Home Is Connected smart home package!*Photos are of a similar Cumberland floorplan.
This property is not currently displayed as for sale or rent on Zillow. This may be different from what's on other websites or public sources.