A lovely, charming and exceptionally well maintained home featuring a vaulted ceiling in the main level living room with Mt. Views. The kitchen, dining and family room have 9 foot ceilings on the main level. With three bedrooms and three bathrooms there’s room for everyone. The master suite offers a comfortable retreat with a spacious bedroom and an en-suite 4 Pc. bathroom with dual sinks along with a walk-in closet. The two additional bedrooms in the house enjoy plentiful closet space, with one having a large walk-in closet. All rooms are light and bright and have an abundance of natural light. The family room, with large windows that bathe the space in sunlight, along with a gas fireplace and built in shelves is a perfect space for relaxation or entertaining. The functional kitchen with a large pantry provides plenty of counter and storage space along with beautiful 42” Maple cabinets, all stainless appliances and a composite sink. Adjacent to the kitchen, the designated dining area is ideal for family meals and gatherings. There is also a walk-out from the dining area to the 30 x 10 deck where you'll find a well-kept backyard offering a large private space for outdoor activities, or for simply enjoying the fresh Colorado air. The oversized 2 car garage has lots of extra storage and a space for a workshop. Located in a serene neighborhood, this home provides a tranquil environment while being conveniently located near the Powers corridor shopping, schools, and parks and close to Peterson AFB and Schriever AFB. Wonderful opportunity to own this charming home!
Sold for $430,000
$430,000
7036 Cattle Dr, Colorado Springs, CO 80922
3beds
1,603sqft
Single Family Residence
Built in 1999
7,150 Square Feet Lot
$423,300 Zestimate®
$268/sqft
$2,348 Estimated rent
Home value
$423,300
$402,000 - $444,000
$2,348/mo
Zestimate® history
Owner options
List your home for rent
$2,348/mo
Rent Zestimate®
Find your next renter with Zillow Rental Manager. Plus, with online applications, you can quickly screen prospective tenants – for free.
$2,348/mo
Rent Zestimate®
Refinance and save
$2,501/mo
Est. payment
Refinancing to a lower rate could help reduce your monthly payments and save thousands over the life of the loan.
$2,501/mo
Est. payment
Explore your selling options
Work with a Zillow partner agent
Leverage their expertise and Zillow's premium Showcase listings to get your home seen by more buyers.
Get startedList with your own agent
Get your home in front of millions of buyers by listing it on Zillow.
Learn how to do itSell it yourself
Take full control of how buyers see your home on Zillow by listing For Sale by Owner (FSBO).
List your homeWhat's special
Gas fireplaceWell-kept backyardMaster suiteVaulted ceilingStainless appliancesLarge pantryComposite sink
Zillow last checked:
Listing updated:
Listed by:
Melanie Prensner AHWD CDPE CNE CRS GRI 719-210-6428,
REMAX PROPERTIES
Bought with:
Emerson Lawrence MRP RSPS
RE/MAX Properties Inc
Source: elevateMLS,MLS#: 5998080
Facts & features
Interior
Bedrooms & bathrooms
- Bedrooms: 3
- Bathrooms: 3
- Full bathrooms: 2
- 1/2 bathrooms: 1
Heating
- Forced Air
Cooling
- Central Air
Appliances
- Included: Dishwasher, Disposal, Exhaust Fan, Microwave, Refrigerator, Self Cleaning Oven
- Laundry: Upper Level
Features
- 9Ft + Ceilings, Vaulted Ceiling(s), Pantry
- Flooring: Ceramic Tile, Wood Laminate
- Has basement: No
- Has fireplace: Yes
- Fireplace features: Gas
Interior area
- Total structure area: 1,603
- Total interior livable area: 1,603 sqft
- Finished area above ground: 1,603
- Finished area below ground: 0
Property
Parking
- Total spaces: 2
- Parking features: Attached, Even with Main Level, Garage Door Opener, Oversized, Concrete Driveway
- Attached garage spaces: 2
Features
- Levels: Two
- Stories: 2
- Patio & porch: Wood Deck
- Exterior features: Auto Sprinkler System
- Fencing: Back Yard
- Has view: Yes
- View description: Mountain(s)
Lot
- Size: 7,150 Square Feet
- Features: Level, Near Park, Near Schools, Near Shopping Center, HOA Required $
Details
- Additional structures: Storage
- Parcel number: 5329306002
Construction
Type & style
- Home type: SingleFamily
- Property subtype: Single Family Residence
Materials
- Masonite
- Foundation: Slab
- Roof: Composite Shingle
Condition
- Existing Home
- New construction: No
- Year built: 1999
Utilities & green energy
- Water: Municipal
- Utilities for property: Electricity Available
Community & HOA
HOA
- Services included: Covenant Enforcement, Management
- HOA fee: $41 quarterly
Location
- Region: Colorado Springs
Financial & listing details
- Price per square foot: $268/sqft
- Tax assessed value: $433,343
- Annual tax amount: $1,394
- Date on market: 11/6/2024
- Listing terms: Cash,Conventional,FHA,VA Loan
Price history
| Date | Event | Price |
|---|---|---|
| 12/5/2024 | Sold | $430,000+1.2%$268/sqft |
Source:  elevateMLS #5998080 Report a problem elevateMLS #5998080 Report a problem | ||
| 11/6/2024 | Listed for sale | $425,000+49.1%$265/sqft |
Source: elevateMLS #5998080 Report a problem | ||
| 5/3/2018 | Sold | $285,000+3.6%$178/sqft |
Source: Public Record Report a problem | ||
| 3/10/2018 | Listed for sale | $275,000+25%$172/sqft |
Source: Synergy Realty Group, Inc. #1473381 Report a problem | ||
| 9/17/2015 | Sold | $220,000$137/sqft |
Source: Public Record Report a problem | ||
| 8/7/2015 | Listed for sale | $220,000+25.7%$137/sqft |
Source: Keller Williams - KW Client's Choice Realty, 719-535-0355 #2487764 Report a problem | ||
| 9/23/2005 | Sold | $175,000+8.1%$109/sqft |
Source: Public Record Report a problem | ||
| 5/31/2005 | Sold | $161,899+12.5%$101/sqft |
Source: Public Record Report a problem | ||
| 4/21/2000 | Sold | $143,865$90/sqft |
Source: Public Record Report a problem | ||
Public tax history
| Year | Property taxes | Tax assessment |
|---|---|---|
| 2024 | $1,394 +11.7% | $29,030 |
| 2023 | $1,248 -4% | $29,030 +35.6% |
| 2022 | $1,301 | $21,410 -2.8% |
| 2021 | -- | $22,020 +21.6% |
| 2020 | $1,083 +1.1% | $18,110 |
| 2019 | $1,071 +9.8% | $18,110 +12.6% |
| 2018 | $975 +0.5% | $16,080 |
| 2017 | $970 -0.5% | $16,080 +7.8% |
| 2016 | $975 +6.3% | $14,910 |
| 2015 | $917 +22.9% | $14,910 +25.5% |
| 2014 | $746 | $11,880 |
| 2013 | -- | -- |
| 2012 | -- | $11,870 |
| 2011 | $843 | $11,870 -12.3% |
| 2010 | -- | $13,540 |
| 2009 | -- | $13,540 +1% |
| 2008 | -- | $13,400 |
| 2006 | -- | $13,400 +16.5% |
| 2004 | -- | $11,500 |
| 2003 | $1,058 +1.1% | $11,500 -9.7% |
| 2002 | $1,046 +257.6% | $12,740 +14.2% |
| 2001 | $293 | $11,160 |
Find assessor info on the county website
Neighborhood: Powers
Nearby homes
- $590,2005 bd3 ba3.1k sqft2551 Horsemanship Ct, Colorado Springs, CO 80922Off Market
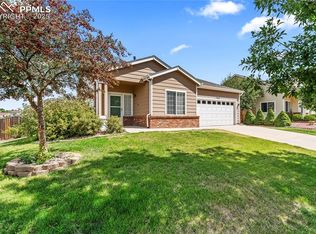
- $405,4233 bd2 ba1.2k sqft7018 Cattle Dr, Colorado Springs, CO 80922Sold
- $402,7003 bd2 ba1.2k sqft7054 Cattle Dr, Colorado Springs, CO 80922Off Market

- $439,9003 bd3 ba1.8k sqft2560 Pony Tracks Dr, Colorado Springs, CO 80922Off Market
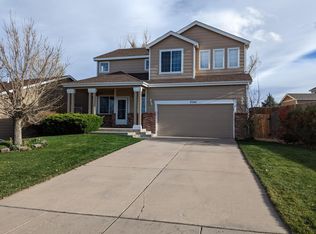
- $427,5003 bd3 ba1.8k sqft7128 Westerner Dr, Colorado Springs, CO 80922Off Market
- $389,5002 bd2 ba1.2k sqft2556 Pony Tracks Dr, Colorado Springs, CO 80922Off Market
- $400,5003 bd2 ba1.2k sqft2568 Pony Tracks Dr, Colorado Springs, CO 80922Off Market
- $395,0003 bd2 ba1.2k sqft7142 Westerner Dr, Colorado Springs, CO 80922Sold
Nearby schools
GreatSchools rating
- 7/10Remington Elementary SchoolGrades: PK-5Distance: 0.4 mi
- 6/10Horizon Middle SchoolGrades: 6-8Distance: 1.6 mi
- 5/10Sand Creek High SchoolGrades: 9-12Distance: 0.3 mi
Schools provided by the listing agent
- Elementary: Remington
- High: Sand Creek
- District: Falcon-49
Source: elevateMLS. This data may not be complete. We recommend contacting the local school district to confirm school assignments for this home.
Get a cash offer in 3 minutes
Find out how much your home could sell for in as little as 3 minutes with a no-obligation cash offer.
Estimated market value
$423,300
Get a cash offer in 3 minutes
Find out how much your home could sell for in as little as 3 minutes with a no-obligation cash offer.
Estimated market value
$423,300
- Colorado
- El Paso County
- Colorado Springs
- 80922
- Powers
- 7036 Cattle Dr
Nearby cities
Nearby neighborhoods
- Briargate Real estate
- Central Colorado Springs Real estate
- Cimarron Hills Real estate
- East Colorado Springs Real estate
- Northeast Colorado Springs Real estate
- Northwest Colorado Springs Real estate
- Old Colorado City Real estate
- Powers Real estate
- Southeast Colorado Springs Real estate
- Southwest Colorado Springs Real estate
Nearby zip codes
Other Colorado Springs Topics
- Apartments for Rent in 80922
- Houses for Sale in 80922
- Houses for Rent in 80922
- 80922 Real Estate
- Colorado Springs Condos
- Houses for Sale in Colorado Springs
- Newest Listings in Colorado Springs
- Colorado Springs Home Values
- Colorado Springs Real Estate Agents
- Colorado Springs Refinance
- Colorado Springs Mortgage Rates
