MEGA OPEN HOUSE THIS SAT & SUN JUNE 13, 14: 1 PM - 4 PM! Welcome to this exquisite home located in the prestigious Mira Lagos master-planned community, zoned to top-rated Mansfield ISD schools. From the moment you step inside, you'll be captivated by the grand staircase and beautiful wood flooring that flows throughout the main level, creating an elegant and inviting atmosphere.
The chef-inspired kitchen is a true culinary delight, featuring granite countertops, stainless steel appliances, ample cabinetry, and plenty of workspace for preparing meals and entertaining guests. The home also offers spacious living and dining areas, perfect for hosting gatherings and special occasions. BRAND NEW carpet íntalled in all bedrooms and upstairs living areas.
Upstairs, enjoy movie nights in the dedicated media room and find a game room with built-in cabinets can can be converted into a wet bar.
Step outside to the covered patio, an ideal space for outdoor dining, grilling, and entertaining year-round. The backyard also features a covered jacuzzi area ready for you to relax after work.
Residents of Mira Lagos enjoy access to exceptional community amenities, including three swimming pools, scenic jogging trails, a clubhouse, and a fitness center. Don't miss this incredible opportunity to lease a spectacular home in one of the area's most sought-after communities!
Information deemed reliable, but not guaranteed. Buyer and buyers' agent to verify all information prior to closing.
Sold
Price Unknown
7036 Flamencia, Grand Prairie, TX 75054
6beds
4,285sqft
Single Family Residence
Built in 2011
0.26 Acres Lot
$595,600 Zestimate®
$--/sqft
$4,162 Estimated rent
Home value
$595,600
$554,000 - $637,000
$4,162/mo
Zestimate® history
Owner options
List your home for rent
$4,162/mo
Rent Zestimate®
Find your next renter with Zillow Rental Manager. Plus, with online applications, you can quickly screen prospective tenants – for free.
$4,162/mo
Rent Zestimate®
Refinance and save
$605/mo
Est. payment
Refinancing to a lower rate could help reduce your monthly payments and save thousands over the life of the loan.
$605/mo
Est. payment
Explore your selling options
Work with a Zillow partner agent
Leverage their expertise and Zillow's premium Showcase listings to get your home seen by more buyers.
Get startedList with your own agent
Get your home in front of millions of buyers by listing it on Zillow.
Learn how to do itSell it yourself
Take full control of how buyers see your home on Zillow by listing For Sale by Owner (FSBO).
List your homeWhat's special
Stainless steel appliancesGranite countertopsGrand staircaseDedicated media roomChef-inspired kitchenAmple cabinetry
Zillow last checked:
Listing updated:
Listed by:
Thanh Tran 0591841 888-519-7431,
eXp Realty, LLC 888-519-7431,
Thinh Tran 0761607 617-922-3688,
eXp Realty, LLC
Bought with:
Non-NTREIS MLS Licensee
NON MLS
Source: NTREIS,MLS#: 21293891
Facts & features
Interior
Bedrooms & bathrooms
- Bedrooms: 6
- Bathrooms: 4
- Full bathrooms: 4
Primary bedroom
- Features: Ceiling Fan(s)
- Level: First
- Dimensions: 18 x 17
Bedroom
- Level: Second
- Dimensions: 14 x 13
Bedroom
- Features: Ceiling Fan(s)
- Level: Second
- Dimensions: 11 x 11
Bedroom
- Features: Ceiling Fan(s)
- Level: Second
- Dimensions: 10 x 12
Bedroom
- Level: First
- Dimensions: 11 x 12
Bedroom
- Features: Built-in Features
- Level: First
- Dimensions: 11 x 12
Bedroom
- Features: Ceiling Fan(s)
- Level: Second
- Dimensions: 11 x 11
Primary bathroom
- Level: First
- Dimensions: 15 x 14
Den
- Level: Second
- Dimensions: 15 x 12
Dining room
- Level: First
- Dimensions: 10 x 13
Family room
- Features: Ceiling Fan(s), Fireplace
- Level: First
- Dimensions: 16 x 23
Other
- Level: Second
- Dimensions: 9 x 6
Other
- Level: Second
- Dimensions: 7 x 5
Other
- Level: First
- Dimensions: 5 x 11
Game room
- Features: Ceiling Fan(s)
- Level: Second
- Dimensions: 8 x 6
Half bath
- Level: First
- Dimensions: 4 x 4
Kitchen
- Features: Built-in Features, Eat-in Kitchen, Kitchen Island, Pantry
- Level: First
- Dimensions: 18 x 17
Living room
- Level: First
- Dimensions: 11 x 12
Media room
- Level: Second
- Dimensions: 16 x 15
Office
- Level: First
- Dimensions: 10 x 12
Utility room
- Level: First
- Dimensions: 5 x 6
Heating
- Central, Fireplace(s)
Cooling
- Central Air, Ceiling Fan(s)
Appliances
- Included: Dishwasher, Gas Cooktop, Disposal, Microwave, Wine Cooler
- Laundry: Washer Hookup, Dryer Hookup
Features
- Wet Bar, Eat-in Kitchen, Granite Counters, Kitchen Island, Multiple Master Suites, Pantry, Wired for Sound
- Flooring: Carpet, Luxury Vinyl Plank
- Has basement: No
- Number of fireplaces: 1
- Fireplace features: Living Room
Interior area
- Total interior livable area: 4,285 sqft
Property
Parking
- Total spaces: 3
- Parking features: Garage Faces Front, Garage, Garage Door Opener
- Attached garage spaces: 3
Features
- Levels: Two
- Stories: 2
- Patio & porch: Covered, Patio
- Pool features: None
Lot
- Size: 0.26 Acres
Details
- Parcel number: 41333950
Construction
Type & style
- Home type: SingleFamily
- Architectural style: Detached
- Property subtype: Single Family Residence
Condition
- Year built: 2011
Utilities & green energy
- Sewer: Public Sewer
- Water: Public
- Utilities for property: Sewer Available, Water Available
Community & HOA
Community
- Subdivision: Villas At Mira Lagos The
HOA
- Has HOA: Yes
- Amenities included: Maintenance Front Yard
- Services included: Maintenance Grounds
- HOA fee: $605 annually
- HOA name: First Service Residential
- HOA phone: 817-473-6787
Location
- Region: Grand Prairie
Financial & listing details
- Tax assessed value: $589,133
- Annual tax amount: $13,376
- Date on market: 6/11/2026
- Cumulative days on market: 5 days
- Listing terms: Cash,Conventional,FHA,VA Loan
Price history
| Date | Event | Price |
|---|---|---|
| 7/16/2026 | Sold | -- |
Source: NTREIS #21293891 Report a problem | ||
| 6/24/2026 | Pending sale | $599,000$140/sqft |
Source: NTREIS #21293891 Report a problem | ||
| 6/16/2026 | Contingent | $599,000$140/sqft |
Source: NTREIS #21293891 Report a problem | ||
| 6/11/2026 | Listed for sale | $599,000$140/sqft |
Source: NTREIS #21293891 Report a problem | ||
Public tax history
| Year | Property taxes | Tax assessment |
|---|---|---|
| 2025 | $6,541 -14.5% | $589,133 |
| 2024 | $7,652 -1.7% | $589,133 +0.5% |
| 2023 | $7,783 -14.6% | $586,059 +16.2% |
| 2022 | $9,113 +1.7% | $504,241 +8.4% |
| 2021 | $8,960 +6.4% | $465,271 +7.9% |
| 2020 | $8,417 -1% | $431,404 -0.4% |
| 2019 | $8,505 -0.9% | $432,974 +3% |
| 2018 | $8,585 -23% | $420,232 +6.4% |
| 2017 | $11,152 +2.5% | $394,898 +2.3% |
| 2016 | $10,875 +11.5% | $385,865 +10.1% |
| 2015 | $9,752 | $350,560 +3.6% |
| 2014 | $9,752 | $338,500 +4.5% |
| 2013 | -- | $324,000 +30.4% |
| 2012 | -- | $248,400 +351.6% |
| 2011 | -- | $55,000 |
| 2010 | -- | $55,000 |
| 2009 | -- | $55,000 +23.5% |
| 2008 | -- | $44,550 |
Find assessor info on the county website
Neighborhood: Mira Lagos
Nearby homes
- $534,8005 bd4 ba3.6k sqft7028 Flamencia, Grand Prairie, TX 75054Off Market
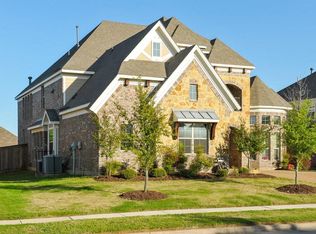
- $412,4004 bd2 ba2.3k sqft2940 Lavanda, Grand Prairie, TX 75054Off Market

- $615,0005 bd4 ba4.1k sqft2944 Lavanda, Grand Prairie, TX 75054Off Market
- $405,3004 bd2 ba2.2k sqft2936 Lavanda, Grand Prairie, TX 75054Off Market

- $--4 bd2 ba2.7k sqft7024 Flamencia, Grand Prairie, TX 75054Sold
- $444,9004 bd2 ba2.7k sqft7023 Palencia, Grand Prairie, TX 75054Off Market
- $525,9005 bd4 ba3.5k sqft7039 Flamencia, Grand Prairie, TX 75054Off Market
- $--5 bd4 ba4.4k sqft7035 Flamencia, Grand Prairie, TX 75054Sold
Nearby schools
GreatSchools rating
- 8/10Anna May Daulton Elementary SchoolGrades: PK-4Distance: 0.8 mi
- 9/10Danny Jones Middle SchoolGrades: 7-8Distance: 1.1 mi
- 8/10Mansfield Lake Ridge High SchoolGrades: 9-12Distance: 1.8 mi
Schools provided by the listing agent
- Elementary: Anna May Daulton
- Middle: Jones,Mary Lillard
- High: Mansfield Lake Ridge
- District: Mansfield ISD
Source: NTREIS. This data may not be complete. We recommend contacting the local school district to confirm school assignments for this home.
Get a cash offer in 3 minutes
Find out how much your home could sell for in as little as 3 minutes with a no-obligation cash offer.
Estimated market value
$595,600
Get a cash offer in 3 minutes
Find out how much your home could sell for in as little as 3 minutes with a no-obligation cash offer.
Estimated market value
$595,600
- Texas
- Tarrant County
- Grand Prairie
- 75054
- Mira Lagos
- 7036 Flamencia
