Skip main navigation
Sold for $610,000
  • $610,000

    7036 S Pierce Court, Littleton, CO 80128

    4beds
    2,866sqft
    Single Family Residence
    Built in 1974
    0.31 Acres Lot
    $695,300 Zestimate®
    $213/sqft
    $3,386 Estimated rent

    Home value

    $695,300

    $654,000 - $744,000

    $3,386/mo

    Zestimate® history
    Loading
    Loading...

    Owner options

    List your home for rent

    $3,386/mo

    Rent Zestimate®

    Find your next renter with Zillow Rental Manager. Plus, with online applications, you can quickly screen prospective tenants – for free.

    Learn more

    $3,386/mo

    Rent Zestimate®

    Refinance and save

    $3,499/mo

    Est. payment

    Refinancing to a lower rate could help reduce your monthly payments and save thousands over the life of the loan.

    See today's rates

    $3,499/mo

    Est. payment

    Explore your selling options

    Work with a Zillow partner agent

    Leverage their expertise and Zillow's premium Showcase listings to get your home seen by more buyers.

    Get started

    List with your own agent

    Get your home in front of millions of buyers by listing it on Zillow.

    Learn how to do it

    Sell it yourself

    Take full control of how buyers see your home on Zillow by listing For Sale by Owner (FSBO).

    List your home

    What's special

    Contemporary fixturesPlay areaRv parkingEasy rv parkingCozy media roomBonus spaceMature landscaping
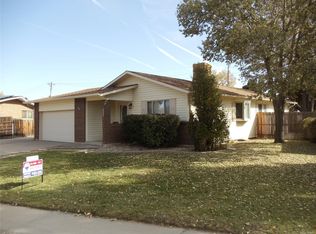
    Step inside your new turnkey home to find an open floor plan that seamlessly connects the living, dining, and the recently updated kitchen; an ideal space for reconnecting after a long day. With three generously-sized bedrooms on the main level and two non-conforming rooms in the basement, as well as three bathrooms, this property provides ample space for comfortable and stylish living. The recently remodeled primary bathroom boasts contemporary fixtures and finishes, creating a tranquil retreat for the new homeowners. The basement offers bonus space that can be customized to suit your needs, whether it be extra bedrooms, a home office, a play area, or a cozy media room. One of the standout features of this home is the expansive fully fenced in backyard, complete with mature landscaping, a deck, a koi pond, and a canopy for hot days; a true oasis and a perfect set up for entertaining and relaxing. The home also offers RV parking, complete with a gate allowing for easy RV parking and access. You do not want to miss your chance to make this house your dream home! Click the Virtual Tour link to view the 3D walkthrough.

    Zillow last checked:

    Listing updated:

    Listed by:

    Anna Southwick 720-386-7433 anna.southwick@orchard.com,

    Orchard Brokerage LLC,

    Erika Freeman-Daniels 720-782-6227,

    Orchard Brokerage LLC

    Bought with:

    Rex Jarnagin, 100004380

    Coldwell Banker Realty 24

    Source: REcolorado as distributed by MLS GRID,MLS#: 2456952MLS Logo

    Facts & features

    Interior

    Bedrooms & bathrooms
    • Bedrooms: 4
    • Bathrooms: 3
    • Full bathrooms: 2
    • 3/4 bathrooms: 1
    • Main level bathrooms: 2
    • Main level bedrooms: 3
    Primary bedroom
    • Description: W/ 6'8 × 5'10 Walk-In Closet
    • Level: Main
    • Area: 341.28 Square Feet
    • Dimensions: 21.6 x 15.8
    Bedroom
    • Level: Main
    • Area: 159.84 Square Feet
    • Dimensions: 14.4 x 11.1
    Bedroom
    • Level: Main
    • Area: 219.42 Square Feet
    • Dimensions: 10.6 x 20.7
    Bedroom
    • Description: Non Conforming
    • Level: Basement
    • Area: 112.21 Square Feet
    • Dimensions: 10.1 x 11.11
    Primary bathroom
    • Level: Main
    • Area: 116.78 Square Feet
    • Dimensions: 14.4 x 8.11
    Bathroom
    • Level: Main
    • Area: 40.88 Square Feet
    • Dimensions: 5.11 x 8
    Bathroom
    • Level: Basement
    • Area: 99.99 Square Feet
    • Dimensions: 10.1 x 9.9
    Bonus room
    • Description: Can Be Used As A Non Conforming Bedroom
    • Level: Basement
    • Area: 248.43 Square Feet
    • Dimensions: 13 x 19.11
    Kitchen
    • Level: Main
    • Area: 152.55 Square Feet
    • Dimensions: 11.3 x 13.5
    Laundry
    • Level: Main
    • Area: 38.4 Square Feet
    • Dimensions: 4.8 x 8
    Living room
    • Level: Main
    • Area: 230.88 Square Feet
    • Dimensions: 10.4 x 22.2
    Heating
    • Forced Air
    Cooling
    • Central Air
    Appliances
    • Included: Cooktop, Dishwasher, Disposal, Dryer, Microwave, Oven, Refrigerator, Washer
    • Laundry: Laundry Closet
    Features
    • Ceiling Fan(s), Eat-in Kitchen, Entrance Foyer, Five Piece Bath, Kitchen Island, Open Floorplan, Primary Suite, Quartz Counters, Walk-In Closet(s), Wet Bar
    • Flooring: Carpet, Laminate, Tile
    • Windows: Window Coverings
    • Basement: Partial
    • Number of fireplaces: 1
    • Fireplace features: Basement
    • Common walls with other units/homes: No Common Walls
    Interior area
    • Total structure area: 2,866
    • Total interior livable area: 2,866 sqft
    • Finished area above ground: 1,685
    • Finished area below ground: 709

    Property

    Parking
    • Total spaces: 3
    • Parking features: Garage - Attached
    • Attached garage spaces: 2
    • Details: RV Spaces: 1
    Features
    • Levels: One
    • Stories: 1
    • Patio & porch: Deck, Front Porch
    • Exterior features: Fire Pit, Private Yard, Water Feature
    • Fencing: Full
    • Waterfront features: Pond
    Lot
    • Size: 0.31 Acres
    • Features: Landscaped, Level, Many Trees
    Details
    • Parcel number: 098694
    • Zoning: P-D
    • Special conditions: Standard

    Construction

    Type & style
    • Home type: SingleFamily
    • Architectural style: Traditional
    • Property subtype: Single Family Residence
    Materials
    • Brick, Metal Siding
    • Foundation: Concrete Perimeter, Slab
    • Roof: Composition
    Condition
    • Year built: 1974

    Utilities & green energy

    • Sewer: Public Sewer
    • Water: Public
    • Utilities for property: Internet Access (Wired), Phone Available

    Community & HOA

    Community
    • Security: Carbon Monoxide Detector(s), Smoke Detector(s)
    • Subdivision: Columbine West
    HOA
    • Has HOA: No
    Location
    • Region: Littleton

    Financial & listing details

    • Price per square foot: $213/sqft
    • Tax assessed value: $658,677
    • Annual tax amount: $3,593
    • Date on market: 7/13/2023
    • Listing terms: Cash,Conventional,FHA,VA Loan
    • Exclusions: Personal Property
    • Ownership: Individual
    • Electric utility on property: Yes
    • Road surface type: Paved

    Price history

    DateEventPrice
    8/17/2023Sold$610,000+96.8%$213/sqft
    Source: REcolorado as distributed by MLS GRID #2456952 Report a problem
    2/20/2015Sold$310,000-1.6%$108/sqft
    Source: Public Record Report a problem
    12/27/2014Listed for sale$315,000+22.6%$110/sqft
    Source: RE/MAX ALLIANCE 3000 #6710657 Report a problem
    2/4/2004Sold$256,900+28.4%$90/sqft
    Source: Public Record Report a problem
    8/21/2003Sold$200,000+69.6%$70/sqft
    Source: Public Record Report a problem
    2/24/1994Sold$117,900$41/sqft
    Source: Public Record Report a problem

    Public tax history

    YearProperty taxesTax assessment
    2025$3,548 -0.2%$41,167 +16.8%
    2024$3,556 +9.4%$35,238
    2023$3,251 -1.5%$35,238 +11.4%
    2022$3,300 +12.1%$31,622 -2.8%
    2021$2,944 $32,532 +11.7%
    2020$2,944 +1.2%$29,119
    2019$2,908 +7.4%$29,119 +10.6%
    2018$2,708 -9.9%$26,324
    2017$3,006 +34.8%$26,324 +14.8%
    2016$2,230 $22,934
    2015$2,230 +11.7%$22,934 +17.4%
    2014$1,997 +8.5%$19,528
    2013$1,840 +2%$19,528 +7.4%
    2012$1,804 +2.6%$18,185
    2011$1,758 0%$18,185 +2%
    2010$1,759 -11%$17,830
    2009$1,975 +0.3%$17,830 -10.8%
    2008$1,969 -2.1%$19,980
    2007$2,011 +0.1%$19,980 -0.8%
    2006$2,009 +3.6%$20,140 +5.7%
    2005$1,940 +9.1%$19,060
    2004$1,778 +6.8%$19,060
    2003$1,665 +1.8%$19,060 +7.6%
    2002$1,635 +6%$17,710 +16.3%
    2001$1,542 +4.4%$15,230
    2000$1,477 $15,230
    Find assessor info on the county website

    Neighborhood: 80128

    Nearby schools

    GreatSchools rating
    Schools provided by the listing agent
    • Elementary: Dutch Creek
    • Middle: Ken Caryl
    • High: Columbine
    • District: Jefferson County R-1

    Source: REcolorado as distributed by MLS GRID. This data may not be complete. We recommend contacting the local school district to confirm school assignments for this home.

    Get a cash offer in 3 minutes
    Find out how much your home could sell for in as little as 3 minutes with a no-obligation cash offer.
    Estimated market value
    $695,300
    Get a cash offer in 3 minutes
    Find out how much your home could sell for in as little as 3 minutes with a no-obligation cash offer.
    Estimated market value
    $695,300