Skip main navigation
Sold for $610,000
  • $610,000

    7037 N 11TH Drive, Phoenix, AZ 85021

    3beds
    3baths
    2,761sqft
    Townhouse
    Built in 1983
    7,841 Square Feet Lot
    $606,300 Zestimate®
    $221/sqft
    $3,106 Estimated rent

    Home value

    $606,300

    $552,000 - $667,000

    $3,106/mo

    Zestimate® history
    Loading
    Loading...

    Owner options

    List your home for rent

    $3,106/mo

    Rent Zestimate®

    Find your next renter with Zillow Rental Manager. Plus, with online applications, you can quickly screen prospective tenants – for free.

    Learn more

    $3,106/mo

    Rent Zestimate®

    Refinance and save

    $3,774/mo

    Est. payment

    Refinancing to a lower rate could help reduce your monthly payments and save thousands over the life of the loan.

    See today's rates

    $3,774/mo

    Est. payment

    Explore your selling options

    Work with a Zillow partner agent

    Leverage their expertise and Zillow's premium Showcase listings to get your home seen by more buyers.

    Get started

    List with your own agent

    Get your home in front of millions of buyers by listing it on Zillow.

    Learn how to do it

    Sell it yourself

    Take full control of how buyers see your home on Zillow by listing For Sale by Owner (FSBO).

    List your home

    What's special

    Covered patioWindows and bookcasesMature treesFormal dining roomFront patioBlock fencingCustom cabinets
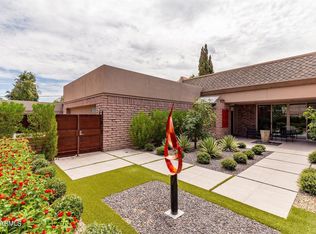
    Price reduced well below Appraisal. Truly one-of-a-kind 2761 sqft townhome (Appraiser) in North Central Phoenix on a 7841 sqft lot. Front patio leads to welcoming front door and entry. Light and inviting spacious living room with windows and bookcases. Formal dining room with 10 ft. high tiered ceiling with dimmable lights and chandelier for family dinners or elegant dining. Kitchen has many custom cabinets with door shelving for glasses and china. 2 pantries-a large walk-in with deep shelves. Sliding door provides eat in area gives a view of front patio. Master suite features glass door to patio,2 closets. Skylights in bath, dual sinks, water closet. Second bedroom has built in built in bookcase and huge wall closet. More Third bedroom is currently used as a den with custom cabinets and bookcases. Adjoining office could be a great walk in closet. Bath across hall lends to a guest or in-law suite with outside entrance. Large private grassed backyard has block fencing, mature trees plus a covered patio that is ready for quiet sitting or lively entertaining. Soft water through out with RO system in kitchen. 2 garage entries to home for convenience. This unique home is situated at the end of a quiet cul de sac. It is one of twelve homes and the largest.

    Zillow last checked:

    Listing updated:

    Listed by:

    Dick J Krause 602-997-7444,

    HomeSmart

    Bought with:

    Dick J Krause, BR014717000

    HomeSmart

    Source: ARMLS,MLS#: 6869112MLS Logo

    Facts & features

    Interior

    Bedrooms & bathrooms
    • Bedrooms: 3
    • Bathrooms: 3
    Heating
    • Electric
    Cooling
    • Ceiling Fan(s), Programmable Thmstat
    Appliances
    • Included: Dryer, Washer, Water Softener Owned, Reverse Osmosis, Refrigerator, Built-in Microwave, Dishwasher, Disposal, Electric Cooktop, Built-In Electric Oven, Water Purifier
    • Laundry: Inside
    Features
    • Pantry, Non-laminate Counter, High Speed Internet, Double Vanity, Eat-in Kitchen, Breakfast Bar, No Interior Steps, Kitchen Island, Full Bth Master Bdrm
    • Flooring: Carpet, Tile
    • Windows: Skylight(s), Double Pane Windows, Triple Pane Windows
    • Has basement: No
    • Has fireplace: No
    Interior area
    • Total structure area: 2,761
    • Total interior livable area: 2,761 sqft

    Property

    Parking
    • Total spaces: 3
    • Parking features: Garage Door Opener, Direct Access
    • Garage spaces: 2
    • Uncovered spaces: 1
    Features
    • Stories: 1
    • Exterior features: Storage
    • Pool features: None
    • Spa features: None
    • Fencing: Block
    Lot
    • Size: 7,841 sqft
    • Features: North/South Exposure, Sprinklers In Rear, Sprinklers In Front, Corner Lot, Cul-De-Sac, Gravel/Stone Front, Grass Front, Grass Back, Auto Timer H2O Front, Auto Timer H2O Back
    Details
    • Parcel number: 15711087

    Construction

    Type & style
    • Home type: Townhouse
    • Architectural style: See Remarks,Territorial/Santa Fe
    • Property subtype: Townhouse
    • Attached to another structure: Yes
    Materials
    • Painted, Slump Block
    • Roof: Foam,Shake
    Condition
    • Year built: 1983

    Utilities & green energy

    • Sewer: Public Sewer
    • Water: City Water

    Community & neighborhood

    Community
    • Community features: Near Bus Stop
    Location
    • Region: Phoenix
    • Subdivision: MANOR NORTH

    HOA & financial

    HOA
    • Has HOA: Yes
    • HOA fee: $300 monthly
    • Services included: Cable TV, Maintenance Grounds, Street Maint
    • Association name: Manor North Assoc.
    • Association phone: 602-918-2998

    Other

    Other facts
    • Listing terms: Cash,Conventional,FHA,VA Loan
    • Ownership: Fee Simple

    Price history

    DateEventPrice
    10/15/2025Sold$610,000-4.7%$221/sqft
    Source: ARMLS #6869112 Report a problem
    8/6/2025Price change$639,900-1.5%$232/sqft
    Source: ARMLS #6869112 Report a problem
    6/28/2025Price change$649,900-3.7%$235/sqft
    Source: ARMLS #6869112 Report a problem
    5/21/2025Listed for sale$675,000$244/sqft
    Source: ARMLS #6869112 Report a problem
    3/3/2025Listing removed$675,000$244/sqft
    Source: ARMLS #6759247 Report a problem
    11/19/2024Price change$675,000-1.4%$244/sqft
    Source: ARMLS #6759247 Report a problem
    10/12/2024Price change$684,900-2.1%$248/sqft
    Source: ARMLS #6759247 Report a problem
    9/19/2024Listed for sale$699,900$253/sqft
    Source: ARMLS #6759247 Report a problem

    Public tax history

    YearProperty taxesTax assessment
    2025$3,171 +4%$57,320 -11.9%
    2024$3,048 +1.9%$65,060 +148.1%
    2023$2,991 +2%$26,228 -39.3%
    2022$2,931 +0.2%$43,230 +17.9%
    2021$2,925 +1.9%$36,670 +10.6%
    2020$2,871 +2.9%$33,160 +20.8%
    2019$2,790 $27,450 +33.6%
    2018$2,790 -13.6%$20,550 -13.4%
    2017$3,228 +9.8%$23,730 +3.5%
    2016$2,941 +6.6%$22,920 -7.2%
    2015$2,759 $24,710 +25.9%
    2014-- $19,620 +0.9%
    2013-- $19,450 -7.4%
    2012-- $21,000 -1.4%
    2011-- $21,300 -17.1%
    2010-- $25,700 -18.9%
    2009-- $31,700 -4.5%
    2008-- $33,200 +13.1%
    2007-- $29,350 +69.7%
    2006-- $17,300
    2005-- $17,300 +32.6%
    2004-- $13,050
    2003-- $13,050 +6.1%
    2002-- $12,300

    Find assessor info on the county website

    Neighborhood: Alhambra

    Nearby schools

    GreatSchools rating
    Schools provided by the listing agent
    • Elementary: Orangewood School
    • Middle: Orangewood School
    • High: Washington High School
    • District: Washington Elementary School District

    Source: ARMLS. This data may not be complete. We recommend contacting the local school district to confirm school assignments for this home.

    Get a cash offer in 3 minutes
    Find out how much your home could sell for in as little as 3 minutes with a no-obligation cash offer.
    Estimated market value
    $606,300
    Get a cash offer in 3 minutes
    Find out how much your home could sell for in as little as 3 minutes with a no-obligation cash offer.
    Estimated market value
    $606,300