Spacious 3-Bedroom Home with Stunning Views & Endless Possibilities on 5 Acres!
Welcome to your dream retreat! This large 3-bedroom, 2-bathroom home offers the perfect balance of comfort, privacy, and breathtaking scenery. Set on 5 serene acres with few neighbors in sight, you'll enjoy peace, space, and panoramic views of the valley and surrounding mountains.
Expansive layout with tons of room to grow and entertain. Two unique upper stories designed like a watchtower—perfect to use as an observatory, or build a sun deck off of, for soaking in 360° views.Natural wood ceilings on the top floor add warmth and rustic charm. Large soaking tub for ultimate relaxation.Bonus garage space ideal for a workshop, studio, or potential ADU Plenty of outdoor room for gardening, recreation, or simply enjoying the wide-open sky
Whether you're looking for a private getaway, a place to create and explore, or a home with incredible potential—this one-of-a-kind property delivers.
For sale
Listed by: Libby's Realty • Heidi Marshall • Contact: 760-217-7264
$325,000
70373 Orion St, Twentynine Palms, CA 92277
3beds
2,239sqft
:
Get pre-qualified$2,170/mo
Single Family Residence
Built in 1958
5 Acres Lot
$310,200 Zestimate®
$145/sqft
$-- HOA
What's special
- 153 days |
- 265 |
- 19 |
Zillow last checked:
Listing updated:
Listed by:
Heidi Marshall DRE #01204872 760-217-7264,
Libby's Realty
Source: CRMLS,MLS#: JT26046077 Originating MLS: California Regional MLS
Originating MLS: California Regional MLSFacts & features
Interior
Bedrooms & bathrooms
- Bedrooms: 3
- Bathrooms: 2
- Full bathrooms: 2
- Main level bathrooms: 2
- Main level bedrooms: 3
Rooms
- Room types: Bonus Room, Bedroom, Living Room, Primary Bedroom
Primary bedroom
- Features: Main Level Primary
Bedroom
- Features: All Bedrooms Down
Bedroom
- Features: Bedroom on Main Level
Bathroom
- Features: Bathtub, Separate Shower, Tub Shower
Kitchen
- Features: Kitchen Island, Laminate Counters
Heating
- Electric, Wall Furnace
Cooling
- Evaporative Cooling
Appliances
- Included: Electric Oven, Electric Range, Refrigerator, Water Heater, Dryer, Washer
- Laundry: Laundry Room
Features
- Ceiling Fan(s), Cathedral Ceiling(s), Eat-in Kitchen, Laminate Counters, Multiple Staircases, All Bedrooms Down, Bedroom on Main Level, Main Level Primary
- Flooring: Carpet, Laminate
- Doors: French Doors
- Has fireplace: Yes
- Fireplace features: Living Room
- Common walls with other units/homes: No Common Walls
Interior area
- Total interior livable area: 2,239 sqft
Property
Parking
- Total spaces: 3
- Parking features: Driveway, Garage
- Garage spaces: 3
Features
- Levels: Three Or More
- Stories: 1
- Entry location: Front door
- Patio & porch: Covered
- Exterior features: Brick Driveway
- Pool features: None
- Spa features: None
- Fencing: Chain Link
- Has view: Yes
- View description: Desert, Mountain(s), Panoramic
Lot
- Size: 5 Acres
- Features: Horse Property, Lot Over 40000 Sqft
Details
- Additional structures: Second Garage
- Parcel number: 0633211470000
- Zoning: RL-5
- Special conditions: Standard
- Horses can be raised: Yes
Construction
Type & style
- Home type: SingleFamily
- Architectural style: Ranch
- Property subtype: Single Family Residence
Materials
- Foundation: Slab
- Roof: Composition
Condition
- Turnkey
- New construction: No
- Year built: 1958
Utilities & green energy
- Electric: Electricity - On Property
- Sewer: Septic Tank
- Water: Public
- Utilities for property: Electricity Connected, Water Connected
Community & HOA
Community
- Features: Rural
- Security: Smoke Detector(s)
Location
- Region: Twentynine Palms
Financial & listing details
- Price per square foot: $145/sqft
- Date on market: 3/3/2026
- Cumulative days on market: 153 days
- Listing terms: FHA,USDA Loan,VA Loan
- Road surface type: Unimproved
Estimated market value
$310,200
$295,000 - $326,000
$2,542/mo
Price history
| Date | Event | Price |
|---|---|---|
| 3/3/2026 | Listed for sale | $325,000-7%$145/sqft |
Source:  CRMLS #JT26046077 Report a problem CRMLS #JT26046077 Report a problem | ||
| 10/14/2025 | Listing removed | $349,500$156/sqft |
Source:  SDMLS #JT25081280 Report a problem SDMLS #JT25081280 Report a problem | ||
| 6/23/2025 | Listed for sale | $349,500$156/sqft |
Source: SDMLS #JT25081280 Report a problem | ||
Public tax history
Tax history is unavailable.
Monthly payment
Est. payment
Payment breakdown
Explore the cost of this home by adjusting the details. Changes won't be saved.Climate risks
Neighborhood: 92277
Nearby schools
GreatSchools rating
- 7/10Twentynine Palms Elementary SchoolGrades: K-6Distance: 7.7 mi
- 3/10Twentynine Palms Junior High SchoolGrades: 7-8Distance: 7.8 mi
- 5/10Twentynine Palms High SchoolGrades: 9-12Distance: 7.2 mi
- $182,2001 bd1 ba2.2k sqft70373 Orion Rd, Twentynine Palms, CA 92277Off Market
- $26,000-- bd-- ba-- sqftOrion Rd, Desert heights, CA 92277Sold
- $208,7002 bd1 ba652 sqft880 Alfalfa Ave, Twentynine Palms, CA 92277Off Market
- $249,5001 bd1 ba880 sqft826 Canyon Rd, Twentynine Palms, CA 92277Off Market
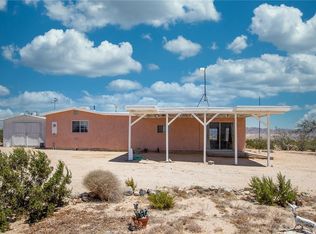
- $16,2362.5 Acres826 Canyon Rd, Twentynine Palms, CA 92277Off Market
- $29,9683.61 AcresAnaheim Rd, Twentynine palms, CA 92277Off Market
- $--5 Acres70353 Winters Rd, 29 Palms, CA 92277Off Market
- $16,0825 Acres70353 Winters Rd, Twentynine Palms, CA 92277Off Market
A local agent can set up tours, give advice and negotiate with sellers.
Similar homes
- $375,0004 bd2 ba1.7k sqft69247 Giant Rock Rd, Twentynine Palms, CA 92277For Sale
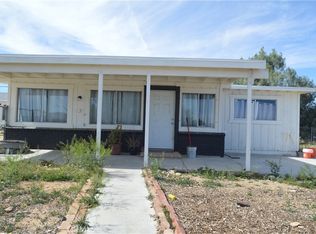 MLS ID #DW26050510, Terri Bush, Coldwell Banker Envision. CRMLS
 - $330,0003 bd2 ba1.7k sqft76434 Encanto Dr, Twentynine Palms, CA 92277For Sale
 MLS ID #219147088DA, Christopher Monroe, eXp Realty Of Southern California Inc. CRMLS
 - $369,9003 bd2 ba1.6k sqft1184 Lear Ave, Twentynine Palms, CA 92277For Sale
 MLS ID #219148527DA, Ashley Robertson, eXp Realty Of Southern California Inc. CRMLS
 - $315,0003 bd1 ba1.2k sqft71621 Juanita Dr, Twentynine Palms, CA 92277For Sale
 MLS ID #SB26163644, Myra Castillo, eXp Realty of Greater Los Angeles, Inc.. CRMLS
 - $449,9003 bd2 ba1.9k sqft3633 Bluegrass Ave, Twentynine Palms, CA 92277For SaleMLS ID #OC26144686, Daniel Stamps, PPF Realty. CRMLS
- $314,5003 bd2 ba1.7k sqft6069 Baileya Ave, Twentynine Palms, CA 92277For SaleMLS ID #219149104DA, Laura Clark, Equity Union. CRMLS
- $210,0005 bd2 ba2k sqft69626 Pluto, Twentynine Palms, CA 92277For SaleMLS ID #DW26044575, Alex Cabrera, Prime Time Realty & Associates. CRMLS
- $435,0003 bd2 ba1.7k sqft73292 Raymond Way, Twentynine Palms, CA 92277For SaleMLS ID #JT26160605, Courtney Houston, Joshua Tree Modern. CRMLS
- $425,0003 bd3 ba1.3k sqft2653 Meldora Ave, Twentynine Palms, CA 92277For SaleMLS ID #JT25272136, Karla Ruzicki, Joshua Tree Modern. CRMLS
- $320,0003 bd2 ba1.2k sqft6039 Encelia Dr, Twentynine Palms, CA 92277For SaleMLS ID #PW26056232, Daniel Weller, Self Made Real Estate. CRMLS
- $200,0002 bd1 ba1.4k sqft69561 Papoose Trl, Twentynine Palms, CA 92277For SaleMLS ID #PW26063217, Jose De Casas, Vismar Real Estate. CRMLS
- $342,0003 bd2 ba1.5k sqft73833 White Sands Dr, Twentynine Palms, CA 92277For SaleMLS ID #IG26115598, CHUCK PETERSON, RE/MAX ADVANTAGE. CRMLS
- $309,0003 bd2 ba1.7k sqft4752 Flying H Rd #H, Twentynine Palms, CA 92277For SaleMLS ID #JT26095725, Cindy Mark, Cindy Mark Realty. CRMLS
- $310,0001 bd1 ba1.3k sqft67446 Appian Way, Twentynine Palms, CA 92277For SaleMLS ID #JT26123255, Marvin Marquez, C & S Real Estate, Inc.. CRMLS
- $289,0003 bd2 ba1.1k sqft6245 Baileya Ave, Twentynine Palms, CA 92277For SaleMLS ID #JT26112137, Allen Teets, 29 Palms Realty. CRMLS
- $325,0004 bd2 ba1.2k sqft73073 Sun Valley Dr #29, Twentynine Palms, CA 92277For SaleMLS ID #JT26122293, Shantel Schaut, Coldwell Banker Roadrunner Realty. CRMLS
- $360,0003 bd2 ba1.7k sqft6775 Pine Spring Ave, Twentynine Palms, CA 92277For SaleMLS ID #IV26138261, JUAN LIMA, BRAXTON REAL ESTATE. CRMLS
- $299,9993 bd3 ba2k sqft74707 Sunset Dr, Twentynine Palms, CA 92277For SaleMLS ID #IG25239998, Andris Lauzums, Cal State Realty Services. CRMLS
- $335,0004 bd2 ba1.3k sqft5931 Rose Ellen Ave, Twentynine Palms, CA 92277For SaleMLS ID #JT26164397, Paul Karr, Cherie Miller & Associates. CRMLS
- $327,4993 bd2 ba1.3k sqft5154 Split Rock Ave, Twentynine Palms, CA 92277For SaleMLS ID #219146138DA, Gustavo Ruvalcaba, eXp Realty Of Southern California Inc. CRMLS
Local buyer's agents are ready to help
