Skip main navigation
Off market
  • $433,100

    7038 Ancestra Dr, Fountain, CO 80817

    4beds
    2,107sqft
    SingleFamily
    Built in ----
    -- sqft lot
    $433,100 Zestimate®
    $206/sqft
    $2,461 Estimated rent

    Home value

    $433,100

    $411,000 - $455,000

    $2,461/mo

    Zestimate® history
    Loading
    Loading...

    Owner options

    List your home for rent

    $2,461/mo

    Rent Zestimate®

    Find your next renter with Zillow Rental Manager. Plus, with online applications, you can quickly screen prospective tenants – for free.

    Learn more

    $2,461/mo

    Rent Zestimate®

    Refinance and save

    $2,538/mo

    Est. payment

    Refinancing to a lower rate could help reduce your monthly payments and save thousands over the life of the loan.

    See today's rates

    $2,538/mo

    Est. payment

    Explore your selling options

    Work with a Zillow partner agent

    Leverage their expertise and Zillow's premium Showcase listings to get your home seen by more buyers.

    Get started

    List with your own agent

    Get your home in front of millions of buyers by listing it on Zillow.

    Learn how to do it

    Sell it yourself

    Take full control of how buyers see your home on Zillow by listing For Sale by Owner (FSBO).

    List your home

    What's special

    Warm wood-style flooringOpen airy feelGranite countertopsGenerously sized bedroomsAttached two-car garagePantry for extra storageSoaring ceilings

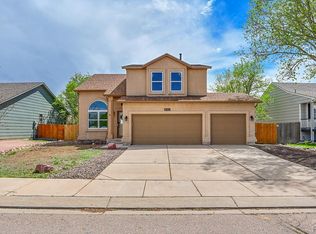
    From the moment you walk in, you are greeted by soaring ceilings, windows letting in natural light and warm wood-style flooring that fill the home with light and create an open, airy feel. The entry living area flows seamlessly into the dining space and kitchen, making it ideal for hosting, relaxing and everything in between. The kitchen is a true highlight, featuring granite countertops, a stainless steel refrigerator with ice maker, an electric stove, oven, microwave, dishwasher and disposal, along with a pantry for extra storage. The dining area overlooks the living space, creating a connected and inviting layout that works perfectly for both daily meals and gatherings. Upstairs, you will find generously sized bedrooms, including a spacious primary suite with a walk-in closet and a barn door leading to a private bath complete with a dual-sink vanity, soaking tub and separate shower. The secondary bedrooms provide excellent flexibility for guest rooms, home offices or playrooms. The home also includes a dedicated laundry room with washer and dryer hookups, keeping everyday routines organized and convenient. Outside, enjoy a fully fenced backyard with a deck and fire pit, perfect for summer evenings, pets or weekend gatherings. The sprinkler system helps maintain the lawn. Additional comforts include central air conditioning, ceiling fans, a cozy fireplace in the living room, a water softener, an alarm system, blinds throughout and an attached two-car garage. Located in a community with walking and running trails and only 10 minutes from Fort Carson, this home offers both comfort and convenience. Schedule an in person tour today. Dishwasher, Disposal, Electric Stove, Granite Countertops, Ice Maker, Microwave, Oven, Pantry, Refrigerator, Carpet, Ceramic Tile, Linoleum, Dining Room, Laundry Room, Living Room, Primary Bath, Primary Bedroom, Air Conditioning, Alarm System, Blinds, Ceiling Fan, Fireplace, Garage, Walk In Closet(s), Washer Dryer Hookups, Lawn, Porch, Sprinkler System & Pet Friendly. Listing provided by RentalSource.

    This property is off market, which means it's not currently listed for sale or rent on Zillow. This may be different from what's available on other websites or public sources.

    Zillow last checked:

    Listing updated:

    Source: Zillow Rentals

    Facts & features

    Interior

    Bedrooms & bathrooms
    • Bedrooms: 4
    • Bathrooms: 3
    • Full bathrooms: 2
    • 1/2 bathrooms: 1
    Heating
    • Fireplace
    Cooling
    • Air Conditioner, Central Air, Ceiling Fan
    Appliances
    • Included: Dishwasher, Disposal, Microwave, Range, Refrigerator, WD Hookup
    • Laundry: Hookups
    Features
    • Ceiling Fan(s), Storage, WD Hookup, Walk In Closet, Walk-In Closet(s)
    • Flooring: Carpet
    • Has fireplace: Yes
    Interior area
    • Total interior livable area: 2,107 sqft

    Property

    Parking
    • Parking features: Attached, Other
    • Has attached garage: Yes
    • Details: Contact manager
    Features
    • Patio & porch: Patio
    • Exterior features: Pet Friendly, Walk In Closet
    Details
    • Parcel number: 5532210046

    Construction

    Type & style
    • Home type: SingleFamily
    • Property subtype: SingleFamily

    Community & HOA

    Community
    • Security: Security System
    Location
    • Region: Fountain

    Financial & listing details

    • Price per square foot: $206/sqft
    • Tax assessed value: $423,382
    • Annual tax amount: $1,641
    • Date on market: 2/13/2026
    • Lease term: Contact For Details

    Price history

    DateEventPrice
    2/12/2026Listing removed$2,350$1/sqft
    Source: Zillow Rentals Report a problem
    1/12/2026Listed for rent$2,350+67.9%$1/sqft
    Source: Zillow Rentals Report a problem
    8/12/2022Sold$440,000$209/sqft
    Source: Public Record Report a problem
    7/19/2022Contingent$440,000$209/sqft
    Source: elevateMLS #5717595 Report a problem
    7/14/2022Listed for sale$440,000+29%$209/sqft
    Source: elevateMLS #5717595 Report a problem
    3/23/2020Sold$341,000+0.3%$162/sqft
    Source: Public Record Report a problem
    2/2/2020Listed for sale$339,900+25.9%$161/sqft
    Source: Park Ave Properties Of Co Spgs #7062537 Report a problem
    11/16/2017Sold$269,900+17.4%$128/sqft
    Source: Public Record Report a problem
    6/29/2016Sold$229,900$109/sqft
    Source: Public Record Report a problem
    5/24/2016Pending sale$229,900$109/sqft
    Source: Keller Williams - KW Client's Choice Realty, 719-535-0355 #5328247 Report a problem
    4/8/2016Listed for sale$229,900+13.9%$109/sqft
    Source: Keller Williams - KW Client's Choice Realty, 719-535-0355 #5328247 Report a problem
    9/4/2015Listing removed$1,400$1/sqft
    Source: Keller Williams - KW Client's Choice Realty, 719-535-0355 #5954677 Report a problem
    8/25/2015Listed for rent$1,400$1/sqft
    Source: Keller Williams - KW Client's Choice Realty, 719-535-0355 #5954677 Report a problem
    9/19/2014Listing removed$1,400$1/sqft
    Source: Keller Williams Partners #7664523 Report a problem
    8/30/2014Price change$1,400+0.4%$1/sqft
    Source: Keller Williams Partners #7664523 Report a problem
    8/4/2014Listed for rent$1,395$1/sqft
    Source: Caravan Properties, LLC Report a problem
    1/20/2005Sold$201,798$96/sqft
    Source: Public Record Report a problem

    Public tax history

    YearProperty taxesTax assessment
    2024$1,641 -0.6%$28,360
    2023$1,650 +5.6%$28,360 +21.8%
    2022$1,562 $23,280 -2.8%
    2021-- $23,950 +29.4%
    2020$1,229 +1.6%$18,510
    2019$1,210 +20.8%$18,510 +23.1%
    2018$1,001 -1%$15,040
    2017$1,011 +1%$15,040 +2.3%
    2016$1,001 +4.1%$14,700
    2015$961 +4.3%$14,700 +4%
    2014$922 $14,140
    2013-- --
    2012-- $14,820
    2011$1,011 $14,820 -7.4%
    2010-- $16,000
    2009-- $16,000 +1%
    2008-- $15,840
    2006-- $15,840 +350%
    2004-- $3,520 +203.4%
    2003-- $1,160
    Find assessor info on the county website

    Neighborhood: 80817

    Nearby schools

    GreatSchools rating
    Get a cash offer in 3 minutes
    Find out how much your home could sell for in as little as 3 minutes with a no-obligation cash offer.
    Estimated market value
    $433,100
    Get a cash offer in 3 minutes
    Find out how much your home could sell for in as little as 3 minutes with a no-obligation cash offer.
    Estimated market value
    $433,100