Beautifully redone home in a lovely neighborhood that is just minutes from shopping, dining, schools and green space. This 4 bedroom 4 bath home has new interior paint, new carpet, new light and plumbing fixtures throughout. The main level is bright and open featuring laminate flooring throughout. Here you will find the family room leading into the kitchen, dining and living rooms. You will love the character of the fireplace and surrounding shelves. The kitchen has all you need with an island and plenty of cabinet space. From here, you have access to the three car garage, a half bath and the main level laundry. Upstairs you will find the large primary suite with attached loft/sitting area which boasts another fireplace and overlooks the family room below. The large primary bath has a tub and walk in shower plus double sinks. Two more bedrooms and a full bath round out the 2nd story. Now explore the basement, where you will find a spacious recreation room, another bathroom with walk in shower and one more large bedroom. Sitting on a .2 acre lot, you also have plenty of outdoor space to customize as your own.
Sold
$469,900
7039 Ancestra Dr, Fountain, CO 80817
4beds
2,559sqft
Single Family Residence
Built in 2004
8,712 Square Feet Lot
$455,900 Zestimate®
$184/sqft
$2,609 Estimated rent
Home value
$455,900
$433,000 - $483,000
$2,609/mo
Zestimate® history
Owner options
List your home for rent
$2,609/mo
Rent Zestimate®
Find your next renter with Zillow Rental Manager. Plus, with online applications, you can quickly screen prospective tenants – for free.
$2,609/mo
Rent Zestimate®
Refinance and save
$2,754/mo
Est. payment
Refinancing to a lower rate could help reduce your monthly payments and save thousands over the life of the loan.
$2,754/mo
Est. payment
Explore your selling options
Work with a Zillow partner agent
Leverage their expertise and Zillow's premium Showcase listings to get your home seen by more buyers.
Get startedList with your own agent
Get your home in front of millions of buyers by listing it on Zillow.
Learn how to do itSell it yourself
Take full control of how buyers see your home on Zillow by listing For Sale by Owner (FSBO).
List your homeWhat's special
Character of the fireplacePlenty of outdoor spaceLarge primary suiteLarge primary bathNew interior paintSpacious recreation roomSurrounding shelves
Zillow last checked:
Listing updated:
Listed by:
CORE group 719-621-4778,
Sorella Real Estate
Bought with:
Outside Sales Agent Outside Sales Agent
Outside Sales Office
Source: PAR,MLS#: 231762
Facts & features
Interior
Bedrooms & bathrooms
- Bedrooms: 4
- Bathrooms: 4
- Full bathrooms: 4
- 3/4 bathrooms: 1
- 1/2 bathrooms: 1
Primary bedroom
- Level: Upper
- Area: 198.6
- Dimensions: 15.08 x 13.17
Bedroom 2
- Level: Upper
- Area: 126.47
- Dimensions: 13.08 x 9.67
Bedroom 3
- Level: Upper
- Area: 126.18
- Dimensions: 13.17 x 9.58
Bedroom 4
- Level: Basement
- Area: 126.67
- Dimensions: 12.67 x 10
Dining room
- Level: Main
- Area: 135.44
- Dimensions: 15.33 x 8.83
Family room
- Level: Main
- Area: 233.63
- Dimensions: 14.83 x 15.75
Kitchen
- Level: Main
- Area: 120
- Dimensions: 13.33 x 9
Living room
- Level: Main
- Area: 196.88
- Dimensions: 14.58 x 13.5
Features
- New Paint, Ceiling Fan(s), Walk-In Closet(s), Walk-in Shower
- Flooring: New Floor Coverings
- Basement: Full,Finished
- Number of fireplaces: 2
Interior area
- Total structure area: 2,559
- Total interior livable area: 2,559 sqft
Property
Parking
- Total spaces: 3
- Parking features: 3 Car Garage Attached
- Attached garage spaces: 3
Features
- Levels: Two
- Stories: 2
- Patio & porch: Patio-Open-Rear, Stoop-Front
- Fencing: Wood Fence-Rear
Lot
- Size: 8,712 Square Feet
- Features: Irregular Lot, Rock-Front, Rock-Rear, Trees-Rear
Details
- Parcel number: 5532227025
- Zoning: R-1
- Special conditions: Standard
Construction
Type & style
- Home type: SingleFamily
- Property subtype: Single Family Residence
Condition
- Year built: 2004
Community & HOA
Community
- Subdivision: North of Pueblo County
Location
- Region: Fountain
Financial & listing details
- Price per square foot: $184/sqft
- Tax assessed value: $452,508
- Annual tax amount: $1,944
- Date on market: 6/19/2025
- Road surface type: Paved
Price history
| Date | Event | Price |
|---|---|---|
| 6/18/2025 | Sold | $469,900$184/sqft |
Source:  PAR #231762 Report a problem PAR #231762 Report a problem | ||
| 5/12/2025 | Pending sale | $469,900$184/sqft |
Source:  REcolorado as distributed by MLS GRID #7539305 Report a problem REcolorado as distributed by MLS GRID #7539305 Report a problem | ||
| 5/2/2025 | Listed for sale | $469,900-1.1%$184/sqft |
Source: PAR #231762 Report a problem | ||
| 8/8/2022 | Sold | $475,000+2.2%$186/sqft |
Source: Public Record Report a problem | ||
| 7/8/2022 | Listed for sale | $465,000+50%$182/sqft |
Source:  elevateMLS #2825487 Report a problem elevateMLS #2825487 Report a problem | ||
| 5/18/2020 | Sold | $310,000$121/sqft |
Source: Public Record Report a problem | ||
| 3/2/2020 | Price change | $310,000+1.6%$121/sqft |
Source: ERA Shields Real Estate #3957109 Report a problem | ||
| 2/27/2020 | Listed for sale | $305,000+17.8%$119/sqft |
Source: ERA Shields Real Estate #3957109 Report a problem | ||
| 2/12/2007 | Sold | $258,900+43.1%$101/sqft |
Source: Public Record Report a problem | ||
| 5/11/2005 | Sold | $180,900$71/sqft |
Source: Public Record Report a problem | ||
Public tax history
| Year | Property taxes | Tax assessment |
|---|---|---|
| 2024 | $1,782 +16.6% | $30,320 |
| 2023 | $1,528 +5.6% | $30,320 +40.7% |
| 2022 | $1,446 | $21,550 -2.8% |
| 2021 | -- | $22,170 +5.7% |
| 2020 | $1,392 +1.6% | $20,970 |
| 2019 | $1,370 +15.3% | $20,970 +17.5% |
| 2018 | $1,188 -1% | $17,850 |
| 2017 | $1,200 +1% | $17,850 +1.5% |
| 2016 | $1,188 +3.3% | $17,580 |
| 2015 | $1,150 -15.2% | $17,580 +3.4% |
| 2014 | $1,356 | $17,010 |
| 2013 | -- | -- |
| 2012 | -- | $19,800 |
| 2011 | $908 | $19,800 +37.8% |
| 2010 | -- | $14,370 |
| 2009 | -- | $14,370 +1.1% |
| 2008 | -- | $14,220 |
| 2006 | -- | $14,220 |
Find assessor info on the county website
Neighborhood: 80817
Nearby homes
- $416,5004 bd3 ba1.7k sqft7025 Ancestra Dr, Fountain, CO 80817Off Market

- $437,9005 bd3 ba1.4k sqft7053 Ancestra Dr, Fountain, CO 80817Off Market
- $439,8005 bd3 ba2.6k sqft7011 Ancestra Dr, Fountain, CO 80817Off Market
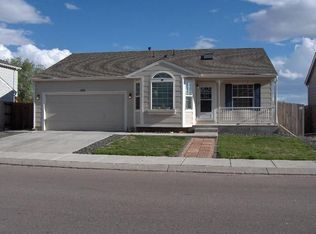
- $433,1004 bd3 ba2.1k sqft7038 Ancestra Dr, Fountain, CO 80817Off Market

- $497,3005 bd4 ba3.2k sqft7067 Ancestra Dr, Fountain, CO 80817Off Market
- $423,3004 bd3 ba2.2k sqft7024 Ancestra Dr, Fountain, CO 80817Off Market
- $413,3003 bd3 ba2.7k sqft7010 Ancestra Dr, Fountain, CO 80817Off Market
- $481,5005 bd4 ba3.3k sqft7081 Ancestra Dr, Fountain, CO 80817Sold
Nearby schools
GreatSchools rating
- 6/10Mesa Elementary SchoolGrades: K-5Distance: 0.1 mi
- 5/10Fountain Middle SchoolGrades: 6-8Distance: 1.2 mi
- 5/10Fountain-Fort Carson High SchoolGrades: 9-12Distance: 2.1 mi
Schools provided by the listing agent
- District: Ftn/Ft Carson 8
Source: PAR. This data may not be complete. We recommend contacting the local school district to confirm school assignments for this home.
Get a cash offer in 3 minutes
Find out how much your home could sell for in as little as 3 minutes with a no-obligation cash offer.
Estimated market value
$455,900
Get a cash offer in 3 minutes
Find out how much your home could sell for in as little as 3 minutes with a no-obligation cash offer.
Estimated market value
$455,900
- Colorado
- El Paso County
- Fountain
- 80817
- 7039 Ancestra Dr
Nearby cities
Nearby zip codes
Other Fountain Topics
