Stunning 2-Story Home in Boiling Springs – Modern Living with Luxurious Touches Welcome to this beautifully designed 4-bedroom, 3-bathroom home located in the heart of Boiling Springs. Offering a perfect blend of style, functionality, and comfort, this home is ideal for families and those who love to entertain. With over 2,400 square feet of living space, it provides ample room for everyone. Key Features Include: • Guest Suite on the 1st Floor: A versatile space, perfect for visiting guests or as a private home office, complete with a full bathroom for convenience. • Spacious Primary Suite: The primary bedroom features a stunning boxed ceiling and a luxurious 5-foot tile shower, providing a serene and comfortable retreat. • Open Loft & Flex Room: The upstairs loft offers a great space for relaxation, while the flexible room provides direct access to the second-floor balcony, ideal for enjoying morning coffee or evening sunsets. • Modern Touches Throughout: Toasted Taupe LVP flooring flows through the common areas on the first floor, creating warmth and continuity. An organized room with a built-in bench and cubbies keeps everything tidy and easily accessible. • Yard & Outdoor Space: The home features an irrigation system, ensuring your yard stays lush and vibrant year-round. • Perfect Location: Situated in the desirable Boiling Springs area, with quick access to the interstate, shopping, dining, and all that the community has to offer. This home is a must-see for those looking for a combination of modern elegance, functional living spaces, and a prime location. Don’t miss out—schedule your private tour today!
Sold-in house
Zillow last checked:
Listing updated:
Bought with:
Non-MLS Member
NON MEMBER
Source: SAR as distributed by MLS GRID,MLS#: 330974
Price history
| Date | Event | Price |
|---|---|---|
| 9/4/2026 | Sold | $367,000$150/sqft |
Source:  SAR as distributed by MLS GRID #330974 Report a problem SAR as distributed by MLS GRID #330974 Report a problem | ||
| 7/16/2026 | Pending sale | $367,000$150/sqft |
Source:  Greater Greenville AOR #1575047 Report a problem Greater Greenville AOR #1575047 Report a problem | ||
| 7/2/2026 | Price change | $367,000-1.1%$150/sqft |
Source: Greater Greenville AOR #1575047 Report a problem | ||
| 5/6/2026 | Price change | $371,000-1.9%$152/sqft |
Source: SAR as distributed by MLS GRID #330974 Report a problem | ||
| 3/21/2026 | Price change | $378,000+0.8%$155/sqft |
Source: SAR as distributed by MLS GRID #330974 Report a problem | ||
| 2/13/2026 | Price change | $375,000-0.8%$154/sqft |
Source: SAR as distributed by MLS GRID #330974 Report a problem | ||
| 1/13/2026 | Price change | $378,000-1.6%$155/sqft |
Source: Greater Greenville AOR #1575047 Report a problem | ||
| 12/4/2025 | Price change | $384,000-1.3%$157/sqft |
Source: Greater Greenville AOR #1575047 Report a problem | ||
| 11/17/2025 | Listed for sale | $389,000$159/sqft |
Source: SAR as distributed by MLS GRID #330974 Report a problem | ||
Nearby homes
- $295,9553 bd2 ba1.5k sqft7034 New Horizons Ln LOT 92, Boiling Springs, SC 29316Sold

- $385,0004 bd4 ba2.5k sqft7039 New Horizons Ln LOT 11, Boiling Springs, SC 29316Sold
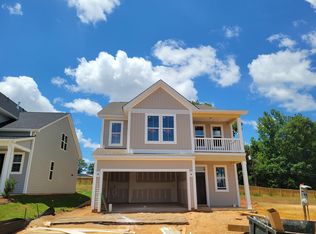
- $367,0004 bd3 ba2.4k sqft7038 New Horizons Ln, Boiling Springs, SC 29316Sold
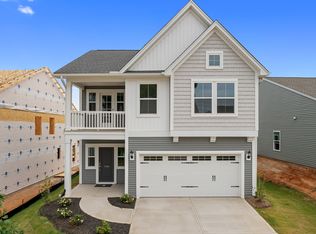
- $379,0004 bd4 ba2.4k sqft7042 New Horizons Ln LOT 90, Boiling Springs, SC 29316Pending
Get a cash offer in 3 minutes
Find out how much your home could sell for in as little as 3 minutes with a no-obligation cash offer.
Estimated market value
$366,900
