The Lawrence offers 1,500 square feet of beautifully designed living space with a highly desirable open, split-bedroom floor plan. The inviting great room features luxury vinyl flooring and flows seamlessly into the eat-in kitchen, complete with a center island, butler’s pantry, and stylish foyer lighting that creates a warm first impression—ideal for entertaining and everyday living. The private primary suite is tucked away at the rear of the home, offering a peaceful retreat with a walk-in closet and en-suite bath. Two additional bedrooms and a full bath are located at the front of the home. Additional highlights include a two-car garage and a covered back porch, perfect for relaxing and enjoying outdoor living.
Pending
Price cut: $7K (8/12)
$297,000
7034 New Horizons Ln Lot 92, Boiling Springs, SC 29316
3beds
1,500sqft
Single Family Residence
Built in 2026
6,969 Square Feet Lot
$296,500 Zestimate®
$198/sqft
$26/mo HOA
What's special
- 194 days
- 7
- 1
Zillow last checked:
Listing updated:
Listed by:
Chase Reeves 843-568-4443,
Mungo Homes Properties LLC Greenville
Source: SAR as distributed by MLS GRID,MLS#: 335311
Facts & features
Interior
Bedrooms & bathrooms
- Bedrooms: 3
- Bathrooms: 2
- Full bathrooms: 2
- Main level bathrooms: 2
- Main level bedrooms: 3
Primary bedroom
- Level: First
- Area: 204
- Dimensions: 17X12
Bedroom 2
- Level: First
- Area: 110
- Dimensions: 11X10
Bedroom 3
- Level: First
- Area: 110
- Dimensions: 11X10
Breakfast room
- Level: 13X9
- Dimensions: 1
Kitchen
- Level: First
- Area: 96
- Dimensions: 8X12
Laundry
- Level: First
- Area: 40
- Dimensions: 5X8
Living room
- Level: First
- Area: 221
- Dimensions: 13X17
Heating
- Gas Available, Gas - Natural
Cooling
- Central Air, Zoned, Electricity
Appliances
- Included: Dishwasher, Disposal, Gas Oven, Free-Standing Range, Gas, Tankless Water Heater
- Laundry: 1st Floor
Features
- Attic Stairs Pulldown, Ceiling - Smooth, Solid Surface Counters, Open Floorplan, Walk-In Pantry
- Flooring: Carpet, Luxury Vinyl
- Has basement: No
- Attic: Pull Down Stairs
- Has fireplace: No
Interior area
- Total interior livable area: 1,500 sqft
- Finished area above ground: 1,500
- Finished area below ground: 0
Property
Parking
- Total spaces: 2
- Parking features: 2 Car Attached, Garage, Attached Garage
- Attached garage spaces: 2
Features
- Levels: One
- Stories: 1
- Patio & porch: Porch
Lot
- Size: 6,969 Square Feet
Details
- Parcel number: 25000 132.93
- Zoning: Residential
- Other equipment: Irrigation Equipment
Construction
Type & style
- Home type: SingleFamily
- Architectural style: Craftsman
- Property subtype: Single Family Residence
Materials
- Vinyl Siding
- Foundation: Slab
- Roof: Architectural
Condition
- New construction: Yes
- Year built: 2026
Details
- Builder name: Mungo Homes
Utilities & green energy
- Electric: Duke
- Gas: Piedmont
- Sewer: Public Sewer
- Water: Public, Sptbg
Community & HOA
Community
- Security: Smoke Detector(s)
- Subdivision: Landmark Commons
HOA
- Has HOA: Yes
- Services included: Common Area
- HOA fee: $315 annually
Location
- Region: Boiling Springs
Financial & listing details
- Price per square foot: $198/sqft
- Date on market: 4/1/2026
Estimated market value
$296,500
$282,000 - $311,000
$1,874/mo
Price history
| Date | Event | Price |
|---|---|---|
| 8/30/2026 | Pending sale | $297,000$198/sqft |
Source:  Greater Greenville AOR #1586604 Report a problem Greater Greenville AOR #1586604 Report a problem | ||
| 8/12/2026 | Price change | $297,000-2.3%$198/sqft |
Source:  SAR as distributed by MLS GRID #335311 Report a problem SAR as distributed by MLS GRID #335311 Report a problem | ||
| 7/2/2026 | Price change | $304,000-1.6%$203/sqft |
Source: Greater Greenville AOR #1586604 Report a problem | ||
| 5/6/2026 | Price change | $309,000-0.6%$206/sqft |
Source: SAR as distributed by MLS GRID #335311 Report a problem | ||
| 4/1/2026 | Listed for sale | $311,000$207/sqft |
Source: Greater Greenville AOR #1586604 Report a problem | ||
Public tax history
Tax history is unavailable.
Monthly payment
Est. payment
Payment breakdown
Explore the cost of this home by adjusting the details. Changes won't be saved.Climate risks
Neighborhood: 29316
Nearby schools
Schools provided by the listing agent
- Elementary: 2-Hendrix Elem
- Middle: 2-Boiling Springs
- High: 2-Boiling Springs
Source: SAR as distributed by MLS GRID. This data may not be complete. We recommend contacting the local school district to confirm school assignments for this home.
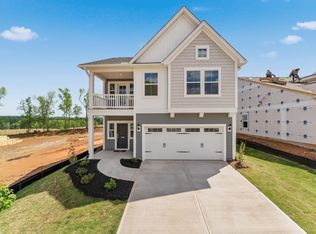
- $367,0004 bd3 ba2.4k sqft7038 New Horizons Ln LOT 91, Boiling Springs, SC 29316Sold
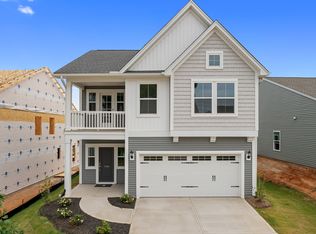
- $367,0004 bd3 ba2.4k sqft7038 New Horizons Ln, Boiling Springs, SC 29316Sold
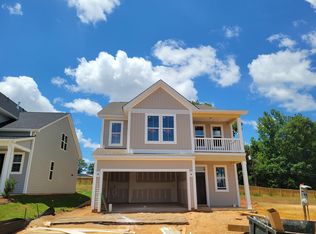
- $296,5003 bd2 ba1.5k sqft7034 New Horizons Ln, Boiling Springs, SC 29316Off Market

- $385,0004 bd4 ba2.5k sqft7039 New Horizons Ln LOT 11, Boiling Springs, SC 29316Sold
Similar homes
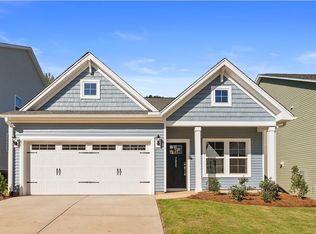
- $289,0003 bd2 ba1.4k sqft7055 New Horizons Ln Lot 15, Boiling Springs, SC 29316New Construction
 SAR as distributed by MLS GRID
 - $304,0003 bd2 ba1.5k sqft7063 New Horizons Ln Lot 17, Boiling Springs, SC 29316New Construction
 SAR as distributed by MLS GRID
 - $313,0003 bd2 ba1.7k sqft7067 New Horizons Ln Lot 18, Boiling Springs, SC 29316New Construction
 SAR as distributed by MLS GRID
 - $304,0003 bd2 ba1.5k sqft7063 New Horizons Ln, Boiling Springs, SC 29316New Construction
 Mungo Homes, Inc
