Skip main navigation
Sold for $281,900
  • $281,900

    7038 Sonny Dr #10A, Pensacola, FL 32504

    3beds
    1,454sqft
    Single Family Residence
    Built in 2023
    4,356 Square Feet Lot
    $278,800 Zestimate®
    $194/sqft
    $1,835 Estimated rent

    Home value

    $278,800

    $265,000 - $293,000

    $1,835/mo

    Zestimate® history
    Loading
    Loading...

    Owner options

    List your home for rent

    $1,835/mo

    Rent Zestimate®

    Find your next renter with Zillow Rental Manager. Plus, with online applications, you can quickly screen prospective tenants – for free.

    Learn more

    $1,835/mo

    Rent Zestimate®

    Refinance and save

    $2,252/mo

    Est. payment

    Refinancing to a lower rate could help reduce your monthly payments and save thousands over the life of the loan.

    See today's rates

    $2,252/mo

    Est. payment

    Explore your selling options

    Work with a Zillow partner agent

    Leverage their expertise and Zillow's premium Showcase listings to get your home seen by more buyers.

    Get started

    List with your own agent

    Get your home in front of millions of buyers by listing it on Zillow.

    Learn how to do it

    Sell it yourself

    Take full control of how buyers see your home on Zillow by listing For Sale by Owner (FSBO).

    List your home

    What's special

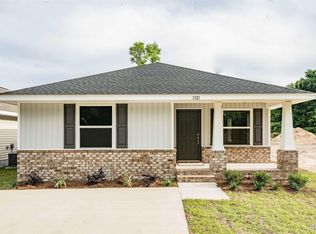
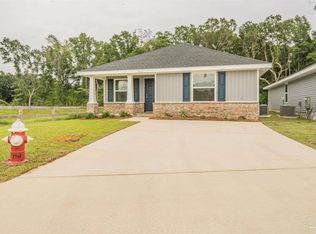
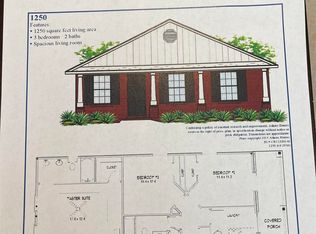
    **Estimated completion September/October 2023!!!*** Welcome to Commander's Cove, a new Adams Homes subdivision. The location is perfect for this 3-bedroom 2 bath 1454 sq ft home. Centrally located to Interstate 10, BJ'S, Walmart UWF and West Florida Hospital, Commanders Cove has so much to offer in this community. Upon approaching the home, one will fall in love with the covered front porch that is the ideal size for decorating or just sitting out enjoying the warm afternoon breezes. The open flow from the kitchen to the living room makes for perfect entertaining on the weekends or just having nightly meals in the kitchen with family. This adorable cottage style home contains Coretec vinyl plank flooring in the common areas with carpet only in the bedrooms. The master bedroom is located off of the living room and contains a box ceiling and ceiling fan as well as an ample sized walk in closet. The other two bedrooms are at the front of the home within a hall all by themselves along with a single vanity spare bath and laundry room. Make an appointment today to find out what this wonderful floorplan has to offer. ***Sample floorplan photos shown and are not a true representation of actual home.***

    Zillow last checked:

    Listing updated:

    Listed by:

    Jackson Mobley 850-490-2822,

    ADAMS HOMES REALTY, INC,

    Andrea De La Cerna Murphy 850-218-3563,

    ADAMS HOMES REALTY, INC

    Bought with:

    Outside Area Selling Agent

    Levin Rinke Realty

    Source: PAR,MLS#: 624897MLS Logo

    Facts & features

    Interior

    Bedrooms & bathrooms
    • Bedrooms: 3
    • Bathrooms: 2
    • Full bathrooms: 2
    Primary bedroom
    • Level: First
    • Area: 209.96
    • Dimensions: 11.6 x 18.1
    Bedroom
    • Level: First
    • Area: 147.2
    • Dimensions: 12.8 x 11.5
    Living room
    • Level: First
    • Area: 209.96
    • Dimensions: 11.6 x 18.1
    Heating
    • Central
    Cooling
    • Central Air, Ceiling Fan(s)
    Appliances
    • Included: Electric Water Heater
    Features
    • Flooring: Carpet
    • Doors: Insulated Doors
    • Has basement: No
    Interior area
    • Total structure area: 1,454
    • Total interior livable area: 1,454 sqft

    Property

    Parking
    • Parking features: 2 Space/Unit
    Features
    • Levels: One
    • Stories: 1
    • Pool features: None
    Lot
    • Size: 4,356 Square Feet
    • Features: Central Access
    Details
    • Parcel number: 311s302251010001
    • Zoning description: Res Single

    Construction

    Type & style
    • Home type: SingleFamily
    • Architectural style: Craftsman
    • Property subtype: Single Family Residence
    Materials
    • Block, Brick, Concrete, Frame
    • Foundation: Slab
    • Roof: Shingle
    Condition
    • Under Construction
    • New construction: Yes
    • Year built: 2023
    Details
    • Warranty included: Yes

    Utilities & green energy

    • Electric: Copper Wiring, Circuit Breakers
    • Sewer: Grinder Pump, Public Sewer
    • Water: Public
    Green energy
    • Energy efficient items: Insulation, Insulated Walls

    Community & HOA

    Community
    • Security: Smoke Detector(s)
    • Subdivision: Commanders Cove
    HOA
    • Has HOA: Yes
    • HOA fee: $400 annually
    Location
    • Region: Pensacola

    Financial & listing details

    • Price per square foot: $194/sqft
    • Price range: $281.9K - $281.9K
    • Date on market: 4/6/2023
    • Cumulative days on market: 33 days

    Price history

    DateEventPrice
    10/16/2023Sold$281,900$194/sqft
    Source: PAR #624897 Report a problem
    9/12/2023Pending sale$281,900$194/sqft
    Source: PAR #624897 Report a problem
    8/10/2023Price change$281,900+7.2%$194/sqft
    Source: PAR #624897 Report a problem
    4/6/2023Pending sale$262,900$181/sqft
    Source: PAR #624897 Report a problem

    Public tax history

    Tax history is unavailable.

    Neighborhood: 32504

    Nearby schools

    GreatSchools rating
    Schools provided by the listing agent
    • Elementary: Holm
    • Middle: WORKMAN
    • High: Washington

    Source: PAR. This data may not be complete. We recommend contacting the local school district to confirm school assignments for this home.

    Sell for more on Zillow
    Get a Zillow Showcase℠ listing at no additional cost and you could sell for .
    $278,800
    2% more
    +$5,576
    With Zillow Showcase(estimated)
    $284,376
    Sell for more on Zillow
    Get a Zillow Showcase℠ listing at no additional cost and you could sell for .
    $278,800
    2% more
    +$5,576
    With Zillow Showcase(estimated)
    $284,376