Private water closetWelcoming great roomFlexible living spacesThree additional spacious bedroomsWalk-in pantryLarge laundry roomVersatile flex room
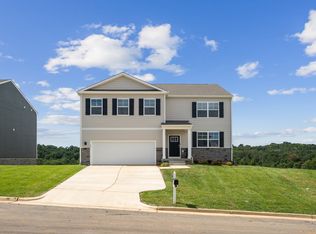
QUICK MOVE-IN! Welcome to the Galen in The Arbors at Farms of New Kent! The main level features a welcoming great room, a well-equipped kitchen with walk-in pantry, and a versatile flex room that can be customized to suit your family’s needs, whether as an office, playroom, or more.
Upstairs, the large primary suite is a true retreat, featuring an oversized walk-in closet and a luxurious bath with separate vanities and a private water closet. The second floor also includes a large laundry room, a full bathroom, and three additional spacious bedrooms, ensuring plenty of room for the whole family.
The Galen model is designed with flexible living spaces, making it the ideal live-play-work home for families of all types, combining modern design with practical features.
New Kent is an exciting town with plenty to do and access to nearby urban communities. With Richmond and Williamsburg just a short drive away, you’ll have access to all the amenities you need to make your new house a home. The Arbors boasts a large clubhouse, pool, playground, firepits, and an outdoor kitchen for community enjoyment. Photos and renderings are from builder's library, actual finishes and features may vary.
65 days
|
5
|
0
|
Zillow last checked:
Listing updated:
Listed by:
Victoria Clark804-510-9139,
D R Horton Realty of Virginia,804-510-9139
Source: CVRMLS,MLS#: 2603626Originating MLS: Central Virginia Regional MLS
Facts & features
Interior
Bedrooms & bathrooms
Bedrooms: 4
Bathrooms: 3
Full bathrooms: 2
1/2 bathrooms: 1
Primary bedroom
Level: Second
Dimensions: 20.1 x 13.0
Bedroom 2
Level: Second
Dimensions: 11.4 x 11.9
Bedroom 3
Level: Second
Dimensions: 11.8 x 11.9
Bedroom 4
Level: Second
Dimensions: 11.4 x 11.9
Additional room
Description: Dining area
Level: First
Dimensions: 11.9 x 12.0
Other
Description: Tub & Shower
Level: Second
Great room
Level: First
Dimensions: 25.4 x 15.5
Half bath
Level: First
Kitchen
Level: First
Dimensions: 10.2 x 14.1
Heating
Electric
Cooling
Central Air, Heat Pump, Zoned
Appliances
Included: Dishwasher, Exhaust Fan, Disposal, Microwave, Range, Refrigerator, Range Hood, Tankless Water Heater
Explore the cost of this home by adjusting the details. Changes won't be saved.
Principal & interest
$1,547
Mortgage insurance
$0
Property taxes
$170
Home insurance
$105
HOA fees
$0
Utilities
Not included
All calculations are estimates and provided by Zillow, Inc. for informational purposes only. Actual amounts may vary.
HOA fees may include property taxes on listings classified as Co-Ops. Contact the listing agent and/or owner for fee details.
Mortgage interest rates are dependent on a number of factors, including credit score, down payment, and repayment length. Interest rate data provided by Zillow Group Marketplace, Inc. as of 1/1/1970 from various mortgage lenders with which we have lead or other similar arrangements; the Estimated Payment is an average of those rates.
See how much you could borrow to make a competitive offer.