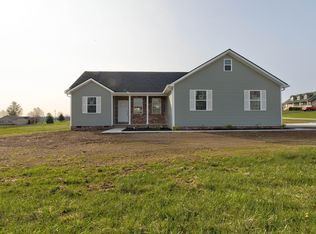
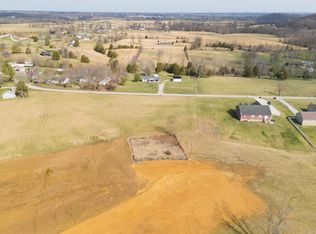
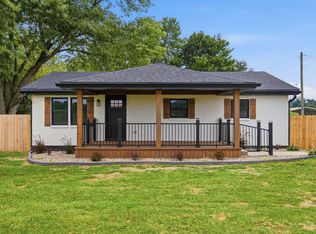
You don't want to miss this one! This gorgeous brand-new home offers approximately 1,564 sq. ft. with 3 bedrooms and 2 full baths, all designed with today's modern style and finishes in mind. Step inside to a beautiful, vaulted living room and an open-concept kitchen, dining, and living area that's perfect for everyday living and entertaining. The primary suite is one you'll love, featuring a custom tiled shower, double vanity, and a walk-in closet dreams are made of! Situated on a spacious .77-acre lot, this home gives you that perfect combination of a fresh new build and plenty of outdoor space. Everything is brand new, beautifully finished, and just waiting for its first owners to make it HOME!
For sale
$309,900
7039 Camargo Levee Rd, Jeffersonville, KY 40337
3beds
1,564sqft
Single Family Residence
Built in 2026
0.77 Acres Lot
$-- Zestimate®
$198/sqft
$-- HOA
What's special
Plenty of outdoor spaceWalk-in closetDouble vanityCustom tiled showerPrimary suite
- 23 hours
- 136
- 1
Zillow last checked:
Listing updated:
Listed by:
Jonathan Wood 859-585-0565,
HomeLand Real Estate Inc - Mt Sterling
Source: Imagine MLS,MLS#: 26023909
Facts & features
Interior
Bedrooms & bathrooms
- Bedrooms: 3
- Bathrooms: 2
- Full bathrooms: 2
Primary bedroom
- Level: First
Bedroom 2
- Level: First
Bedroom 2
- Level: First
Bedroom 2
- Level: First
Bedroom 3
- Level: First
Bedroom 3
- Level: First
Bedroom 3
- Level: First
Bathroom 1
- Level: First
Bathroom 2
- Level: First
Bathroom 2
- Level: First
Bathroom 2
- Level: First
Kitchen
- Level: First
Kitchen
- Level: First
Kitchen
- Level: First
Kitchen
- Level: First
Utility room
- Level: First
Utility room
- Level: First
Utility room
- Level: First
Heating
- Natural Gas
Cooling
- Electric
Appliances
- Included: Dishwasher, Gas Range, Microwave, Refrigerator
Features
- Ceiling Fan(s)
- Flooring: Vinyl
- Basement: Crawl Space
- Has fireplace: No
Interior area
- Total structure area: 1,564
- Total interior livable area: 1,564 sqft
- Finished area above ground: 1,564
- Finished area below ground: 0
Property
Parking
- Total spaces: 2
- Parking features: Attached Garage, Driveway, Garage Faces Front
- Garage spaces: 2
- Has uncovered spaces: Yes
Features
- Levels: One
- Has view: Yes
- View description: Rural, Neighborhood, Farm
Lot
- Size: 0.77 Acres
Details
- Parcel number: 0420000061.04
Construction
Type & style
- Home type: SingleFamily
- Architectural style: Ranch
- Property subtype: Single Family Residence
Materials
- Vinyl Siding
- Foundation: Block
- Roof: Composition
Condition
- New Construction
- Year built: 2026
Utilities & green energy
- Sewer: Other, Septic Tank
- Water: Public
- Utilities for property: Electricity Connected, Natural Gas Connected, Sewer Not Available, Water Connected
Community & HOA
Community
- Subdivision: Arrowhead Prop
HOA
- Has HOA: No
Location
- Region: Jeffersonville
Financial & listing details
- Price per square foot: $198/sqft
- Date on market: 9/1/2026
Estimated market value
Not available
Estimated sales range
Not available
Not available
Price history
| Date | Event | Price |
|---|---|---|
| 9/1/2026 | Listed for sale | $309,900$198/sqft |
Source:  Imagine MLS #26023909 Report a problem Imagine MLS #26023909 Report a problem | ||
Public tax history
Tax history is unavailable.
Monthly payment
Est. payment
Payment breakdown
Explore the cost of this home by adjusting the details. Changes won't be saved.Climate risks
Neighborhood: 40337
Nearby schools
Schools provided by the listing agent
- Elementary: Camargo
- Middle: McNabb
- High: Montgomery Co
Source: Imagine MLS. This data may not be complete. We recommend contacting the local school district to confirm school assignments for this home.
Similar homes
- $369,9003 bd2 ba1.6k sqft7121 Camargo Levee Rd, Jeffersonville, KY 40337For Sale

 MLS ID #26022337, Casey Lyons, Murphy Realty Group. Imagine MLS
 - $290,0003 bd2 ba1.4k sqft113 Spring Meadows Dr, Jeffersonville, KY 40337For Sale
 MLS ID #26023396, Sherry Stephens, Murphy Realty Group. Imagine MLS
 - $--3 bd1 ba1.1k sqft575 Strange Rd, Jeffersonville, KY 40337Auction
 ServiceLink Auction
 - $249,0003 bd2 ba1k sqft650 Bedford Rd, Jeffersonville, KY 40337For Sale
 MLS ID #26022185, Melissa Brown, Keller Williams Legacy Group. Imagine MLS
 - $210,0002 bd2 ba1.1k sqft8340 Levee Rd, Jeffersonville, KY 40337For SaleMLS ID #26023972, Joshua A Davis, The Agency. Imagine MLS
- $229,9003 bd2 ba1.3k sqft257 Sawmill Rd, Jeffersonville, KY 40337For SaleMLS ID #26022648, Jonathan Wood, HomeLand Real Estate Inc - Mt Sterling. Imagine MLS
- $309,0003 bd2 ba1.5k sqft3250 Osborne Rd, Mount Sterling, KY 40353For SaleMLS ID #26018219, Brenda G Murphy, Murphy Realty Group. Imagine MLS
- $230,0003 bd2 ba1.7k sqft580 Long Branch Rd, Jeffersonville, KY 40337For SaleMLS ID #26023072, Skyler Lewis, Dream Maker Realty, LLC. Imagine MLS
- $325,0003 bd2 ba1.4k sqft5063 McCormick Rd, Mount Sterling, KY 40353For SaleMLS ID #26019902, John Groft, RE/MAX Creative Realty. Imagine MLS
- $288,0003 bd2 ba1.4k sqft164 Summer Ridge Rd, Mount Sterling, KY 40353For SaleMLS ID #26022816, Kendria Carty, Keller Williams Legacy Group. Imagine MLS
- $199,0003 bd2 ba1.2k sqft7440 Cream Alley Rd, Jeffersonville, KY 40337For SaleMLS ID #26019068, Lacy Marshall, Lacy Gay Realty, LLC. Imagine MLS
- $449,9003 bd3 ba1.8k sqft50 Caitlyn Ct, Jeffersonville, KY 40337For SaleMLS ID #26020609, Katie Allen, Keller Williams Legacy Group. Imagine MLS
- $299,0003 bd2 ba1.6k sqft376 Oak Ridge Rd, Clay City, KY 40312For SaleMLS ID #26020741, Timothy Rose, Keller Williams Bluegrass Realty. Imagine MLS
- $269,9004 bd2 ba2.1k sqft4103 Camargo Rd, Mount Sterling, KY 40353For SaleMLS ID #26017684, Jonathan Wood, HomeLand Real Estate Inc - Mt Sterling. Imagine MLS
- $169,0003 bd1 ba1.1k sqft25 Calk Lake Rd, Jeffersonville, KY 40337For SaleMLS ID #26018006, Joshua A Davis, The Agency. Imagine MLS
- $345,0003 bd3 ba1.5k sqft286 Oak Ridge Rd, Clay City, KY 40312For SaleMLS ID #26022475, Brenda Leigh Walters, United Real Estate Bluegrass. Imagine MLS
