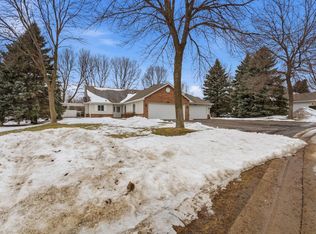
Bright, cheerful and move-in ready twin home in SE Willmar in the Pheasant Meadows 55+ Association! This 2 bedroom, 1 bath home offers a smart, spacious-feeling floor plan with vaulted ceilings, an open kitchen/dining area, breakfast bar, and exposed aggregate patio overlooking a peaceful, park-like view and walking trail. Recent updates include all-new LVP flooring with no transitions, fresh paint throughout, new lighting, updated bathroom fixtures, new shower, new toilet, new stainless steel appliance package, new front door, and refreshed front/side landscaping with bullets, mulch and plantings. The double attached garage adds everyday convenience, and major updates include a 2024 garage door, 2017 roof, and 2011 furnace. Clean, cozy, open and thoughtfully updated - this one is ready to enjoy!
Active
$260,000
704 24th St SE, Willmar, MN 56201
2beds
1,187sqft
Twin Home
Built in 1995
0.27 Acres Lot
$254,900 Zestimate®
$219/sqft
$380/mo HOA
What's special
Breakfast barExposed aggregate patioNew toiletVaulted ceilingsSmart spacious-feeling floor planFresh paint throughoutUpdated bathroom fixtures
- 17 days |
- 470 |
- 3 |
Likely to sell faster than
Zillow last checked:
Listing updated:
Listed by:
Brenda Rouse 320-522-0949,
Edina Realty
Source: NorthstarMLS as distributed by MLS GRID,MLS#: 7095589

Loading...
Facts & features
Interior
Bedrooms & bathrooms
- Bedrooms: 2
- Bathrooms: 1
- 3/4 bathrooms: 1
Bedroom
- Level: Main
- Area: 247.58 Square Feet
- Dimensions: 19.03x13.01
Bedroom 2
- Level: Main
- Area: 112.57 Square Feet
- Dimensions: 12.55x8.97
Bathroom
- Level: Main
- Area: 51.9 Square Feet
- Dimensions: 10.57x4.91
Dining room
- Level: Main
- Area: 125.39 Square Feet
- Dimensions: 12.39x10.12
Foyer
- Level: Main
- Area: 36.88 Square Feet
- Dimensions: 7.70x4.79
Kitchen
- Level: Main
- Area: 121.02 Square Feet
- Dimensions: 12.93x9.36
Laundry
- Level: Main
- Area: 77.37 Square Feet
- Dimensions: 10.33x7.49
Living room
- Level: Main
- Area: 248.35 Square Feet
- Dimensions: 15.92x15.60
Heating
- Forced Air
Cooling
- Central Air
Appliances
- Included: Dishwasher, Dryer, ENERGY STAR Qualified Appliances, Gas Water Heater, Microwave, Range, Refrigerator, Stainless Steel Appliance(s), Washer, Water Softener Owned
- Laundry: Electric Dryer Hookup, Laundry Room, Main Level, Washer Hookup
Features
- Basement: None
- Has fireplace: No
Interior area
- Total structure area: 1,187
- Total interior livable area: 1,187 sqft
- Finished area above ground: 1,187
- Finished area below ground: 0
Property
Parking
- Total spaces: 2
- Parking features: Attached, Asphalt, Electric, Garage, Garage Door Opener, Insulated Garage
- Attached garage spaces: 2
- Has uncovered spaces: Yes
- Details: Garage Dimensions (22x20)
Accessibility
- Accessibility features: No Stairs External, No Stairs Internal
Features
- Levels: One
- Stories: 1
- Patio & porch: Patio
Lot
- Size: 0.27 Acres
- Dimensions: 60 x 202
- Features: Tree Coverage - Medium
Details
- Foundation area: 1187
- Parcel number: 956660030
- Zoning description: Residential-Single Family
Construction
Type & style
- Home type: SingleFamily
- Property subtype: Twin Home
- Attached to another structure: Yes
Materials
- Roof: Age Over 8 Years,Asphalt
Condition
- New construction: No
- Year built: 1995
Utilities & green energy
- Electric: Circuit Breakers, Power Company: Willmar Utilities
- Gas: Natural Gas
- Sewer: City Sewer/Connected
- Water: City Water/Connected
- Utilities for property: Underground Utilities
Community & HOA
Community
- Subdivision: Pheasant Meadows
HOA
- Has HOA: Yes
- Amenities included: In-Ground Sprinkler System
- Services included: Maintenance Structure, Lawn Care, Other, Sanitation, Sewer, Snow Removal, Water
- HOA fee: $380 monthly
- HOA name: Pheasant Meadows
- HOA phone: 320-295-6300
Location
- Region: Willmar
Financial & listing details
- Price per square foot: $219/sqft
- Tax assessed value: $200,200
- Annual tax amount: $2,632
- Date on market: 6/20/2026
- Road surface type: Paved
Estimated market value
$254,900
$242,000 - $268,000
$1,392/mo
Price history
| Date | Event | Price |
|---|---|---|
| 6/20/2026 | Listed for sale | $260,000$219/sqft |
Source: | ||
Public tax history
| Year | Property taxes | Tax assessment |
|---|---|---|
| 2025 | $2,522 +4.7% | $200,200 +5.4% |
| 2024 | $2,408 +15% | $189,900 +5.1% |
| 2023 | $2,094 +12.8% | $180,600 +5.6% |
| 2022 | $1,856 +3.5% | $171,000 +12.9% |
| 2021 | $1,794 +0.9% | $151,400 +2% |
| 2020 | $1,778 +13.1% | $148,500 +0.7% |
| 2019 | $1,572 +3.1% | $147,400 +10.6% |
| 2018 | $1,524 -3.1% | $133,300 +1% |
| 2017 | $1,572 +5.5% | $132,000 +12202% |
| 2016 | $1,490 | $1,073 |
| 2015 | -- | -- |
| 2014 | -- | -- |
| 2013 | -- | -- |
| 2011 | -- | -- |
| 2010 | -- | -- |
Find assessor info on the county website
Monthly payment
Est. payment$--/mo
Payment breakdown
Explore the cost of this home by adjusting the details. Changes won't be saved.All calculations are estimates and provided by Zillow, Inc. for informational purposes only. Actual amounts may vary.
HOA fees may include property taxes on listings classified as Co-Ops. Contact the listing agent and/or owner for fee details.
Mortgage interest rates are dependent on a number of factors, including credit score, down payment, and repayment length. Interest rate data provided by Zillow Group Marketplace, Inc. as of 1/1/1970 from various mortgage lenders with which we have lead or other similar arrangements; the Estimated Payment is an average of those rates.
See how much you could borrow to make a competitive offer.
Climate risks
Neighborhood: 56201
Nearby schools
GreatSchools rating
- 6/10Kennedy Elementary SchoolGrades: PK-5Distance: 2 mi
- 6/10Willmar Middle SchoolGrades: 6-8Distance: 1.4 mi
- 4/10Willmar Senior High SchoolGrades: 9-12Distance: 2.6 mi
A local agent can set up tours, give advice and negotiate with sellers.
A local lender can help you make sure your offer is ready when you are.
- Minnesota
- Kandiyohi County
- Willmar
- 56201
- 704 24th St SE