Beautifully maintained twin home in the 55+ Pheasant Meadows Association, offering 3 bedrooms, 3 bathrooms and a full basement in a peaceful, park-like setting. Located on the west side of the street, the home overlooks a landscaped garden area and community walking path, creating a private and scenic backdrop that feels more like a detached home than a shared-wall property. The main level features engineered hardwood flooring throughout the kitchen, dining area, living room, hallway and second bedroom. The bright and cheerful kitchen includes quartz countertops and attractive white steel appliances. The spacious primary suite offers a private en suite bathroom, while an additional bedroom, second three-quarter bathroom and designated laundry room complete the main-floor living spaces. A welcoming sunroom provides a comfortable place to enjoy morning coffee, evening sunsets or views of the backyard throughout the seasons. The main-floor living room also features a fireplace. The full basement benefits from the sloping backyard and above-grade windows that bring in natural light, creating a brighter and more comfortable lower-level living space. This level includes a large family room with a second fireplace, an additional bedroom, three-quarter bathroom, flexible bonus room, spacious utility room and a separate designated storage room. The attached 22x27 garage is insulated, finished and equipped with additional shelving and storage options. Pets are permitted with association restrictions, and rentals are not allowed. With generous living areas, excellent storage and a setting that must be seen to be fully appreciated, this exceptional property is a standout within the association.
Closed
Zestimate®
$359,000
710 24th St SE, Willmar, MN 56201
3beds
2,548sqft
(TH) Side x Side
Built in 1995
0.33 Acres Lot
$359,000 Zestimate®
$141/sqft
$1,931 Estimated rent
Home value
$359,000
$341,000 - $377,000
$1,931/mo
Zestimate® history
Owner options
List your home for rent
$1,931/mo
Rent Zestimate®
Find your next renter with Zillow Rental Manager. Plus, with online applications, you can quickly screen prospective tenants – for free.
$1,931/mo
Rent Zestimate®
Refinance and save
$2,793/mo
Est. payment
Refinancing to a lower rate could help reduce your monthly payments and save thousands over the life of the loan.
$2,793/mo
Est. payment
Explore your selling options
Work with a Zillow partner agent
Leverage their expertise and Zillow's premium Showcase listings to get your home seen by more buyers.
Get startedList with your own agent
Get your home in front of millions of buyers by listing it on Zillow.
Learn how to do itSell it yourself
Take full control of how buyers see your home on Zillow by listing For Sale by Owner (FSBO).
List your homeWhat's special
Zillow last checked:
Listing updated:
Listed by:
Brenda Rouse 320-522-0949,
Edina Realty
Bought with:
Brenda Rouse
Edina Realty
Source: NorthstarMLS as distributed by MLS GRID,MLS#: 7121482
Facts & features
Interior
Bedrooms & bathrooms
- Bedrooms: 3
- Bathrooms: 3
- 3/4 bathrooms: 3
Bedroom
- Level: Main
- Area: 196.55 Square Feet
- Dimensions: 15.8x12.44
Bedroom 2
- Level: Main
- Area: 121.88 Square Feet
- Dimensions: 13.85x8.80
Bedroom 3
- Level: Lower
- Area: 165.48 Square Feet
- Dimensions: 13.04x12.69
Primary bathroom
- Level: Main
- Area: 75.32 Square Feet
- Dimensions: 13.82x5.45
Bathroom
- Level: Main
- Area: 52.15 Square Feet
- Dimensions: 9.64x5.41
Bathroom
- Level: Lower
- Area: 90.58 Square Feet
- Dimensions: 12.11x7.48
Dining room
- Level: Main
- Area: 185.25 Square Feet
- Dimensions: 14.61x12.68
Family room
- Level: Lower
- Area: 339.03 Square Feet
- Dimensions: 23.96x14.15
Foyer
- Level: Main
- Area: 33.58 Square Feet
- Dimensions: 8.48x3.96
Laundry
- Level: Main
- Area: 34.83 Square Feet
- Dimensions: 6.98x4.99
Living room
- Level: Main
- Area: 242.05 Square Feet
- Dimensions: 16.41x14.75
Mud room
- Level: Main
- Area: 67.12 Square Feet
- Dimensions: 8.66x7.75
Storage
- Level: Lower
- Area: 199.55 Square Feet
- Dimensions: 16.37x12.19
Storage
- Level: Lower
- Area: 102.42 Square Feet
- Dimensions: 7.57x13.53
Sun room
- Level: Main
- Area: 154.97 Square Feet
- Dimensions: 12.64x12.26
Utility room
- Level: Lower
- Area: 221.97 Square Feet
- Dimensions: 14.69x15.11
Heating
- Forced Air, Fireplace(s)
Cooling
- Central Air
Appliances
- Included: Dishwasher, Dryer, ENERGY STAR Qualified Appliances, Gas Water Heater, Microwave, Range, Refrigerator, Washer, Water Softener Owned
- Laundry: Electric Dryer Hookup, Laundry Room, Main Level
Features
- Basement: Drainage System,Finished,Full,Storage Space,Sump Basket,Sump Pump
- Number of fireplaces: 2
- Fireplace features: Family Room, Living Room
Interior area
- Total structure area: 2,887
- Total interior livable area: 2,548 sqft
- Finished area above ground: 1,528
- Finished area below ground: 1,020
Property
Parking
- Total spaces: 2
- Parking features: Attached, Asphalt, Electric, Garage, Garage Door Opener, Insulated Garage
- Attached garage spaces: 2
- Has uncovered spaces: Yes
- Details: Garage Dimensions (22x27)
Accessibility
- Accessibility features: None
Features
- Levels: One
- Stories: 1
- Patio & porch: Patio
Lot
- Size: 0.33 Acres
- Dimensions: 59 x 201
Details
- Foundation area: 1359
- Parcel number: 956660045
- Zoning description: Residential-Single Family
Construction
Type & style
- Home type: Townhouse
- Property subtype: (TH) Side x Side
- Attached to another structure: Yes
Materials
- Foundation: Wood
- Roof: Asphalt
Condition
- New construction: No
- Year built: 1995
Utilities & green energy
- Electric: Circuit Breakers, Power Company: Willmar Utilities
- Gas: Natural Gas
- Sewer: City Sewer/Connected
- Water: City Water/Connected
Community & HOA
Community
- Subdivision: Pheasant Meadows
HOA
- Has HOA: Yes
- Amenities included: In-Ground Sprinkler System
- Services included: Maintenance Structure, Lawn Care, Sanitation, Sewer, Snow Removal, Water
- HOA fee: $380 monthly
- HOA name: Pheasant Meadows Association
- HOA phone: 320-295-6300
Location
- Region: Willmar
Financial & listing details
- Price per square foot: $141/sqft
- Tax assessed value: $307,300
- Annual tax amount: $4,408
- Date on market: 10/7/2026
- Road surface type: Paved
Price history
| Date | Event | Price |
|---|---|---|
| 10/7/2026 | Sold | $359,000+84.1%$141/sqft |
Source:  NorthstarMLS as distributed by MLS GRID #7121482 Report a problem NorthstarMLS as distributed by MLS GRID #7121482 Report a problem | ||
| 8/1/2014 | Sold | $195,000$77/sqft |
Source: Public Record Report a problem | ||
Public tax history
| Year | Property taxes | Tax assessment |
|---|---|---|
| 2025 | $3,944 +15.1% | $307,300 +10.6% |
| 2024 | $3,426 +14.2% | $277,900 +13% |
| 2023 | $3,000 +14.7% | $246,000 +5.6% |
| 2022 | $2,616 +2.4% | $233,000 +15.3% |
| 2021 | $2,554 +1.8% | $202,100 +1.2% |
| 2020 | $2,508 +3.5% | $199,700 +1.6% |
| 2019 | $2,424 +1.7% | $196,600 +3.1% |
| 2018 | $2,384 -0.3% | $190,700 -0.1% |
| 2017 | $2,392 +5.5% | $190,900 +11317.5% |
| 2016 | $2,268 | $1,672 |
| 2015 | -- | -- |
| 2014 | -- | -- |
| 2013 | -- | -- |
| 2011 | -- | -- |
| 2010 | -- | -- |
Find assessor info on the county website
Neighborhood: 56201
Nearby homes
- $304,8003 bd3 ba1.9k sqft708 24th St SE, Willmar, MN 56201Off Market
- $319,0002 bd3 ba2.1k sqft712 24th St SE, Willmar, MN 56201Sold
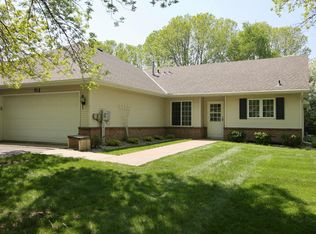
- $316,4003 bd3 ba2.2k sqft714 24th St SE, Willmar, MN 56201Off Market
- $300,0003 bd2 ba1.6k sqft706 24th St SE, Willmar, MN 56201Sold
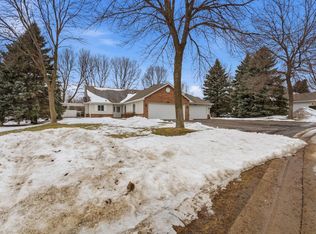
- $318,5003 bd2 ba1.6k sqft716 24th St SE, Willmar, MN 56201Off Market
- $249,0002 bd1 ba1.1k sqft704 24th St SE, Willmar, MN 56201Sold
- $269,0002 bd2 ba1.4k sqft718 24th St SE, Willmar, MN 56201Off Market
- $416,500-- bd2 ba1.7k sqft801 24th St SE, Willmar, MN 56201Off Market
Nearby schools
GreatSchools rating
- 6/10Kennedy Elementary SchoolGrades: PK-5Distance: 2 mi
- 6/10Willmar Middle SchoolGrades: 6-8Distance: 1.4 mi
- 4/10Willmar Senior High SchoolGrades: 9-12Distance: 2.7 mi


Get pre-qualified for a loan
At Zillow Home Loans, we can pre-qualify you in as little as 5 minutes with no impact to your credit score.An equal housing lender. NMLS #10287.
- Minnesota
- Kandiyohi County
- Willmar
- 56201
- 710 24th St SE
