MOTIVATED SELLER! Welcome to this beautifully maintained home in the heart of Nashville’s vibrant City Heights! This charming residence blends classic character with modern conveniences, offering the perfect urban retreat just minutes from downtown.
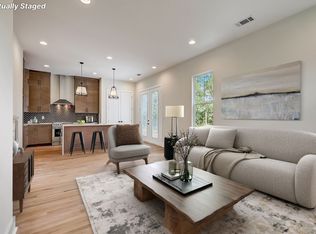
Step inside to find gleaming hardwood floors throughout—no carpet in sight—creating a clean, cohesive feel in every room. The living area flows seamlessly into a well-appointed kitchen, ideal for entertaining or enjoying a quiet night in.
Enjoy your own private oasis in the fully fenced backyard, perfect for pets, gatherings, or simply relaxing in peace. The two-car garage provides ample storage and parking!
Whether you're looking for your forever home or an investment in one of Nashville’s most up-and-coming areas, this City Heights charmer is ready to welcome you home.
Closed
$525,000
704 26th Ave N, Nashville, TN 37208
4beds
1,921sqft
Horizontal Property Regime - Detached, Residential
Built in 2023
9,583 Square Feet Lot
$545,400 Zestimate®
$273/sqft
$3,119 Estimated rent
Home value
$545,400
$518,000 - $573,000
$3,119/mo
Zestimate® history
Owner options
List your home for rent
$3,119/mo
Rent Zestimate®
Find your next renter with Zillow Rental Manager. Plus, with online applications, you can quickly screen prospective tenants – for free.
$3,119/mo
Rent Zestimate®
Refinance and save
$3,126/mo
Est. payment
Refinancing to a lower rate could help reduce your monthly payments and save thousands over the life of the loan.
$3,126/mo
Est. payment
Explore your selling options
Work with a Zillow partner agent
Leverage their expertise and Zillow's premium Showcase listings to get your home seen by more buyers.
Get startedList with your own agent
Get your home in front of millions of buyers by listing it on Zillow.
Learn how to do itSell it yourself
Take full control of how buyers see your home on Zillow by listing For Sale by Owner (FSBO).
List your homeWhat's special
Gleaming hardwood floors throughout
Zillow last checked:
Listing updated:
Listed by:
Amanda Harvey 615-766-3320,
simpliHOM,
Judson Sullivan 205-242-7795,
simpliHOM
Bought with:
Cindy Looney, 263231
Pilkerton Realtors
Source: RealTracs MLS as distributed by MLS GRID,MLS#: 3120310
Facts & features
Interior
Bedrooms & bathrooms
- Bedrooms: 4
- Bathrooms: 3
- Full bathrooms: 2
- 1/2 bathrooms: 1
- Main level bedrooms: 1
Bedroom 1
- Area: 208 Square Feet
- Dimensions: 16x13
Bedroom 2
- Area: 180 Square Feet
- Dimensions: 15x12
Bedroom 3
- Area: 143 Square Feet
- Dimensions: 13x11
Bedroom 4
- Area: 192 Square Feet
- Dimensions: 16x12
Primary bathroom
- Features: Double Vanity
- Level: Double Vanity
Kitchen
- Area: 143 Square Feet
- Dimensions: 13x11
Living room
- Features: Combination
- Level: Combination
- Area: 210 Square Feet
- Dimensions: 15x14
Heating
- Central
Cooling
- Central Air
Appliances
- Included: Electric Oven, Electric Range, Dishwasher, Disposal, Microwave
Features
- Built-in Features
- Flooring: Wood, Tile
- Basement: None
Interior area
- Total structure area: 1,921
- Total interior livable area: 1,921 sqft
- Finished area above ground: 1,921
Property
Parking
- Total spaces: 2
- Parking features: Detached
- Garage spaces: 2
Features
- Levels: Two
- Stories: 2
Lot
- Size: 9,583 Square Feet
- Dimensions: 34 x 170
Details
- Parcel number: 092060S00200CO
- Special conditions: Standard
Construction
Type & style
- Home type: SingleFamily
- Property subtype: Horizontal Property Regime - Detached, Residential
Condition
- New construction: No
- Year built: 2023
Utilities & green energy
- Sewer: Public Sewer
- Water: Public
- Utilities for property: Water Available
Community & HOA
Community
- Subdivision: Sevenhundredsix Twentysixth Avenue North
HOA
- Has HOA: No
Location
- Region: Nashville
Financial & listing details
- Price per square foot: $273/sqft
- Tax assessed value: $654,700
- Annual tax amount: $4,371
- Date on market: 2/2/2026
Price history
| Date | Event | Price |
|---|---|---|
| 3/5/2026 | Sold | $525,000-4.5%$273/sqft |
Source:  RealTracs MLS as distributed by MLS GRID #3120310 Report a problem RealTracs MLS as distributed by MLS GRID #3120310 Report a problem | ||
| 2/21/2026 | Contingent | $550,000$286/sqft |
Source: RealTracs MLS as distributed by MLS GRID #3120310 Report a problem | ||
| 2/3/2026 | Listed for sale | $550,000+0.5%$286/sqft |
Source: RealTracs MLS as distributed by MLS GRID #3120310 Report a problem | ||
| 12/8/2025 | Sold | $547,500-10.2%$285/sqft |
Source: Public Record Report a problem | ||
| 9/25/2025 | Price change | $610,000-0.8%$318/sqft |
Source: RealTracs MLS as distributed by MLS GRID #2957545 Report a problem | ||
| 9/19/2025 | Price change | $615,000-0.8%$320/sqft |
Source: RealTracs MLS as distributed by MLS GRID #2957545 Report a problem | ||
| 9/8/2025 | Price change | $620,000-0.8%$323/sqft |
Source: RealTracs MLS as distributed by MLS GRID #2957545 Report a problem | ||
| 8/12/2025 | Price change | $625,000-3.8%$325/sqft |
Source: RealTracs MLS as distributed by MLS GRID #2957545 Report a problem | ||
| 7/24/2025 | Listed for sale | $650,000$338/sqft |
Source: RealTracs MLS as distributed by MLS GRID #2957545 Report a problem | ||
Public tax history
| Year | Property taxes | Tax assessment |
|---|---|---|
| 2025 | $4,606 +5.4% | $163,675 +21.8% |
| 2024 | $4,371 | $134,325 |
| 2023 | -- | -- |
Find assessor info on the county website
Neighborhood: Hadley - Washngton
Nearby homes
- $--4 bd3 ba1.9k sqft704 26th Ave N #B, Nashville, TN 37208Off Market

- $610,0004 bd3 ba1.9k sqft706 26th Ave N, Nashville, TN 37208Sold
- $240,0002 bd1 ba1.7k sqft708 26th Ave N, Nashville, TN 37208Sold
- $459,3602 bd2 ba1.1k sqft707 26th Ave N APT 204, Nashville, TN 37209For Sale

- $387,0002 bd2 ba942 sqft707 26th Ave N APT 201, Nashville, TN 37209Sold
- $459,3602 bd2 ba1.1k sqft707 26th Ave N APT 210, Nashville, TN 37209For Sale
- $611,7007 bd7 ba2.6k sqft710 26th Ave N, Nashville, TN 37208Off Market
- $200,0004 bd3 ba1.2k sqft713 25th Ave N, Nashville, TN 37208Off Market
Nearby schools
GreatSchools rating
- 4/10Park Avenue Elementary Enhanced OptionGrades: PK-5Distance: 1 mi
- 4/10McKissack Middle SchoolGrades: 6-8Distance: 1 mi
- 4/10Pearl Cohn Magnet High SchoolGrades: 9-12Distance: 0.3 mi
Schools provided by the listing agent
- Elementary: Park Avenue Enhanced Option
- Middle: Moses McKissack Middle
- High: Pearl Cohn Magnet High School
Source: RealTracs MLS as distributed by MLS GRID. This data may not be complete. We recommend contacting the local school district to confirm school assignments for this home.
Get a cash offer in 3 minutes
Find out how much your home could sell for in as little as 3 minutes with a no-obligation cash offer.
Estimated market value
$545,400
Get a cash offer in 3 minutes
Find out how much your home could sell for in as little as 3 minutes with a no-obligation cash offer.
Estimated market value
$545,400
- Tennessee
- Davidson County
- Nashville
- 37208
- Hadley - Washngton
- 704 26th Ave N
Nearby cities
Nearby neighborhoods
Nearby zip codes
Other Nashville Topics
